Search Homes for Sale

Westchester, the Hudson Valley & Fairfield County · OneKey® MLS and SmartMLS, updated throughout the day

Save
Ask
Tour
Hide
Share
$609,000
2 Days On Site

508 Gotham Court N
Saint James, NY 11780

For Sale|Condominium|Active
3
Beds
3
Total Baths
2
Full Baths
1
Partial Bath
1,700
SqFt
$358
/SqFt
1978
Built
Subdivision:
Fairfield at St James
County:
Suffolk
Listing courtesy of BH&G R E Realty Connect dcurti@realtyconnectusa.com
Call Now: (914) 483-2883
Is this the listing for you? We can help make it yours.
(914) 483-2883
508 Gotham Court N508 Gotham Court N508 Gotham Court N508 Gotham Court N
Save
Ask
Tour
Hide
Share

Mortgage Calculator

Monthly Payment (Est.)

Enter an interest rate to see your estimated monthly payment.
Calculator powered by Showcase IDX, a Constellation1 Company. Copyright ©2026 Information is deemed reliable but not guaranteed.

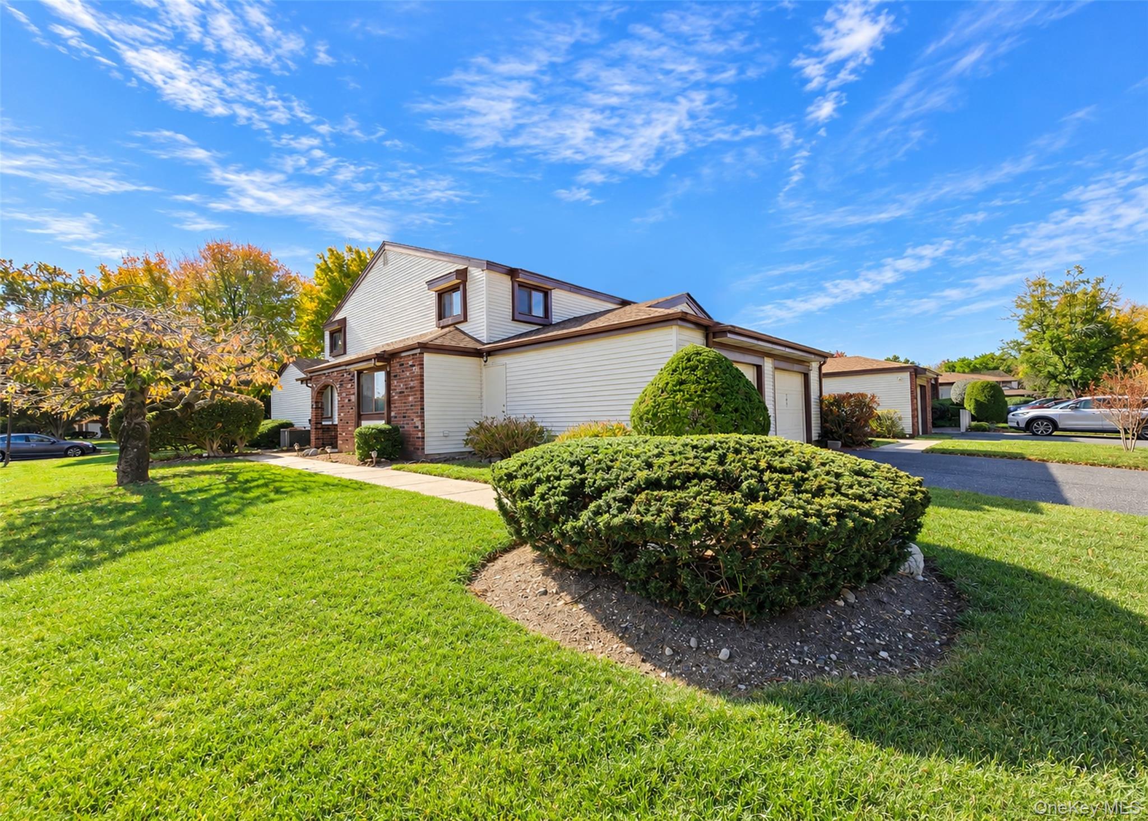
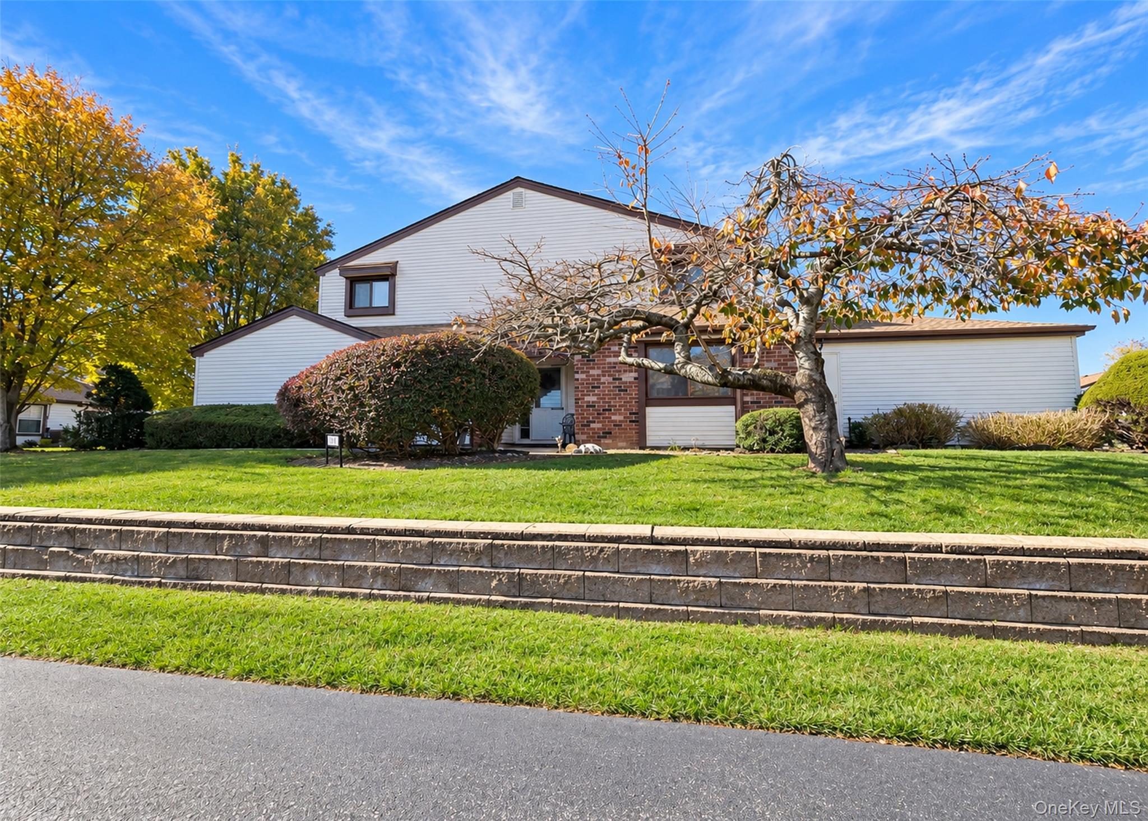
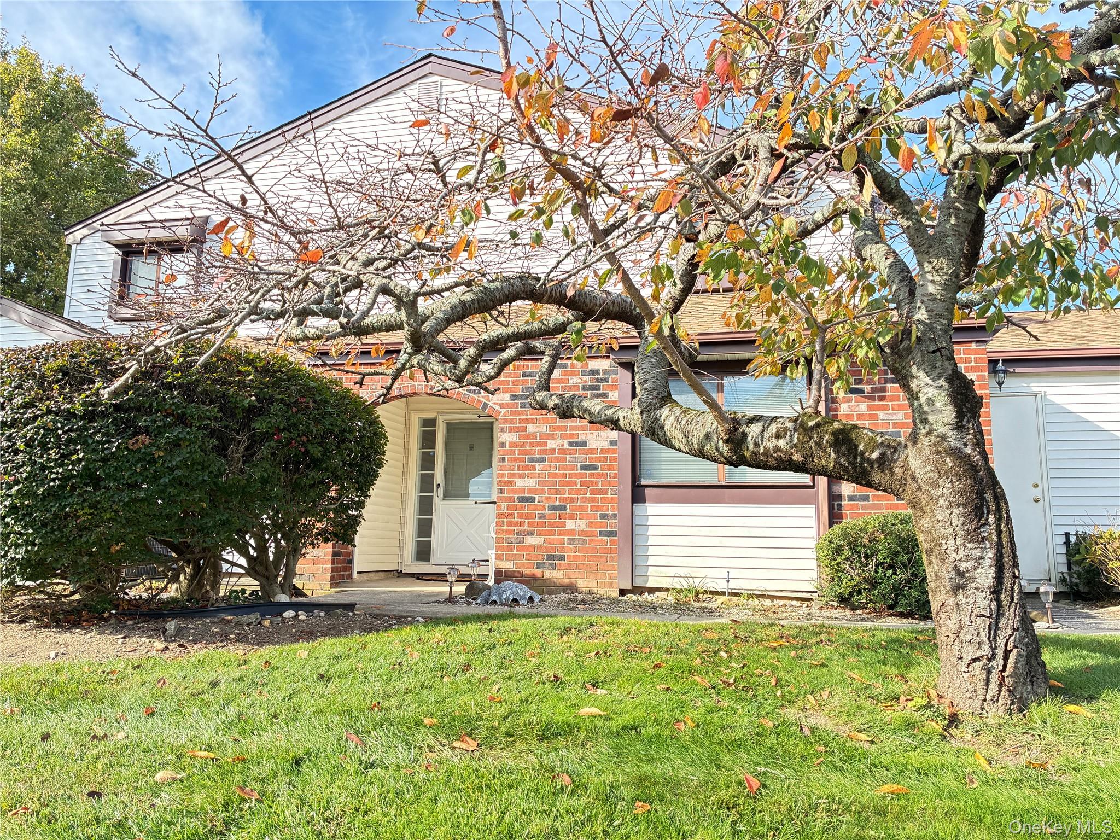
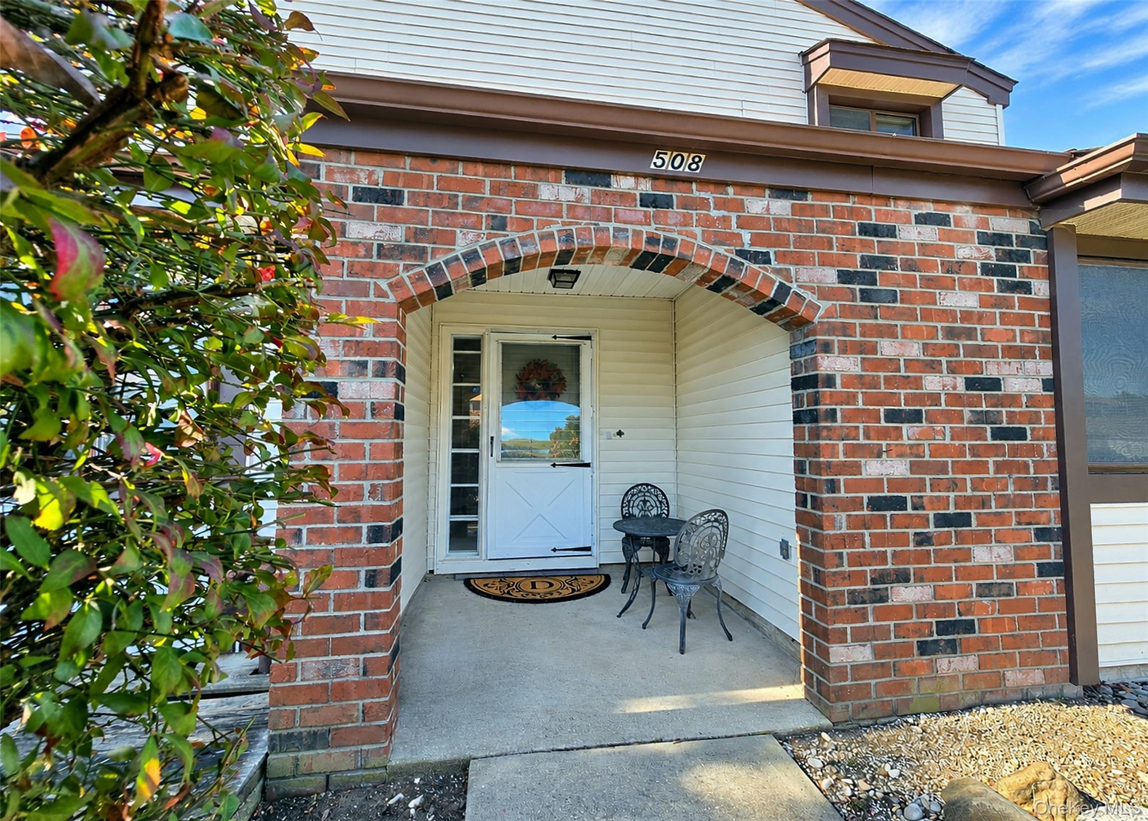
A Rare Opportunity! After 24 years of ownership, this End-Unit Townhouse is Now Available. This three-bedroom townhouse offers an updated kitchen, newer interior doors throughout, generous closet space, and the convenience of direct garage access into the home. The first floor features a versatile bedroom that can also serve as a den/office, along with a spacious en-suite bathroom featuring a washer and dryer neatly tucked behind bi-fold doors. Upstairs, you'll find two additional generously sized bedrooms and a full bathroom with a walk-in shower. Additional storage shelves in the garage provide extra organization. Enjoy the comfort and feel of a single-family home with the ease of townhouse living. Being sold a is. Time to hang up the rake and shovel and have more fun! Enjoy the lifestyle Fairfield at St. James has to offer. This established gated 55+ community features indoor and outdoor pools, newly 2025 updated tennis and pickleball courts, bocce, shuffleboard, gardening areas and a fitness room. Conveniently located near shopping, dining, theaters, beaches, boating and golf.

Save
Ask
Tour
Hide
Share
Listing Snapshot
Price 
$609,000
Days On Site 
2 Days
Bedrooms 
3
Inside Area (SqFt) 
1,700 sqft
Total Baths 
3
Full Baths 
2
Partial Baths 
1
Lot Size 
0.01 Acres
Year Built 
1978
MLS Number 
1068375
Status 
Active
Property Tax 
$6,042
HOA/Condo/Coop Fees 
$413 monthly
Sq Ft Source 
N/A
Friends & Family
Recent Activity
2 days agoListing first seen on site
2 days agoListing updated with changes from the MLS
General Features
Acres 
0.01
Cross Street 
Moriches Road
Direction Faces 
North
Disclosures 
Lead Paint
Garage 
Yes
Garage Spaces 
1
Levels 
Two
Parking 
CommonDriveway
Parking Spaces 
2
Pets 
No
Property Sub Type 
Condominium
Security 
Gated CommunityKey Card Entry
Utilities 
Cable ConnectedElectricity ConnectedSewer ConnectedWater Connected
Water Source 
Public
Interior Features
Appliances 
DishwasherDryerElectric OvenElectric RangeElectric Water HeaterMicrowaveRefrigeratorWasher
Cooling 
Central Air
Fireplace 
Yes
Fireplace Features 
DecorativeElectric
Fireplaces 
1
Flooring 
CarpetCombinationLaminateTile
Heating 
BaseboardElectric
Interior 
Eat-in KitchenEntrance FoyerHigh Speed InternetMaster DownstairsWalk-In Closet(s)
Laundry Features 
In Bathroom
Window Features 
Aluminum FramesDrapesStorm Window(s)
Save
Ask
Tour
Hide
Share
Exterior Features
Construction Details 
Frame
Exterior 
Private EntranceRain Gutters
Lot Features 
Corner LotNear Public TransitPrivateSprinklers In FrontSprinklers In Rear
Patio And Porch 
PatioPorch
Pool Features 
CommunityIn GroundIndoorOutdoor PoolSalt Water
View 
Neighborhood
Waterview 
Neighborhood
Windows/Doors 
Aluminum FramesDrapesStorm Window(s)
Community Features
Accessibility Features 
Accessible BedroomAccessible Central Living AreaAccessible ClosetsAccessible Common AreaAccessible EntranceAccessible Kitchen
Association Amenities 
ClubhouseFitness CenterGatedLandscapingMaintenance GroundsParkingPoolSaunaSecuritySnow RemovalTennis Court(s)
Association Fee 
$413.0
Association Fee Frequency 
Monthly
Community Features 
ClubhouseFitness CenterGatedPoolSidewalksTennis Court(s)
School District 
Smithtown
Senior Community 
Yes
Schools
School District
Smithtown
Elementary School
Mills Pond Elementary School
Middle School
Nesaquake Middle School
High School
Smithtown High School-East
Listing courtesy of BH&G R E Realty Connect dcurti@realtyconnectusa.com


Based on information submitted to the MLS GRID as of 2026-10-31 09:11 PM EDT. All data is obtained from various sources and may not have been verified by broker or MLS GRID. Supplied Open House Information is subject to change without notice. All information should be independently reviewed and verified for accuracy. Properties may or may not be listed by the office/agent presenting the information.

Neighborhood & Commute
Source: Walkscore
Disclosure: Community information and market data powered by Constellation Data Labs. Information is deemed reliable but not guaranteed.
Save
Ask
Tour
Hide
Share