Search Homes for Sale

Westchester, the Hudson Valley & Fairfield County · OneKey® MLS and SmartMLS, updated throughout the day

Save
Ask
Tour
Hide
Share
$975,000
2 Days On Site

40 Iroquois Drive
Brightwaters, NY 11718

For Sale|Single Family Residence|Active
4
Beds
4
Total Baths
3
Full Baths
1
Partial Bath
2,451
SqFt
$398
/SqFt
1973
Built
County:
Suffolk
Listing courtesy of Douglas Elliman Real Estate Luna.bond@elliman.com
Call Now: (914) 483-2883
Is this the listing for you? We can help make it yours.
(914) 483-2883
Upcoming Open Houses
Sun, Nov 1, 11:30 AM - 1:30 PM
40 Iroquois Drive40 Iroquois Drive40 Iroquois Drive40 Iroquois Drive
Save
Ask
Tour
Hide
Share

Mortgage Calculator

Monthly Payment (Est.)

Enter an interest rate to see your estimated monthly payment.
Calculator powered by Showcase IDX, a Constellation1 Company. Copyright ©2026 Information is deemed reliable but not guaranteed.

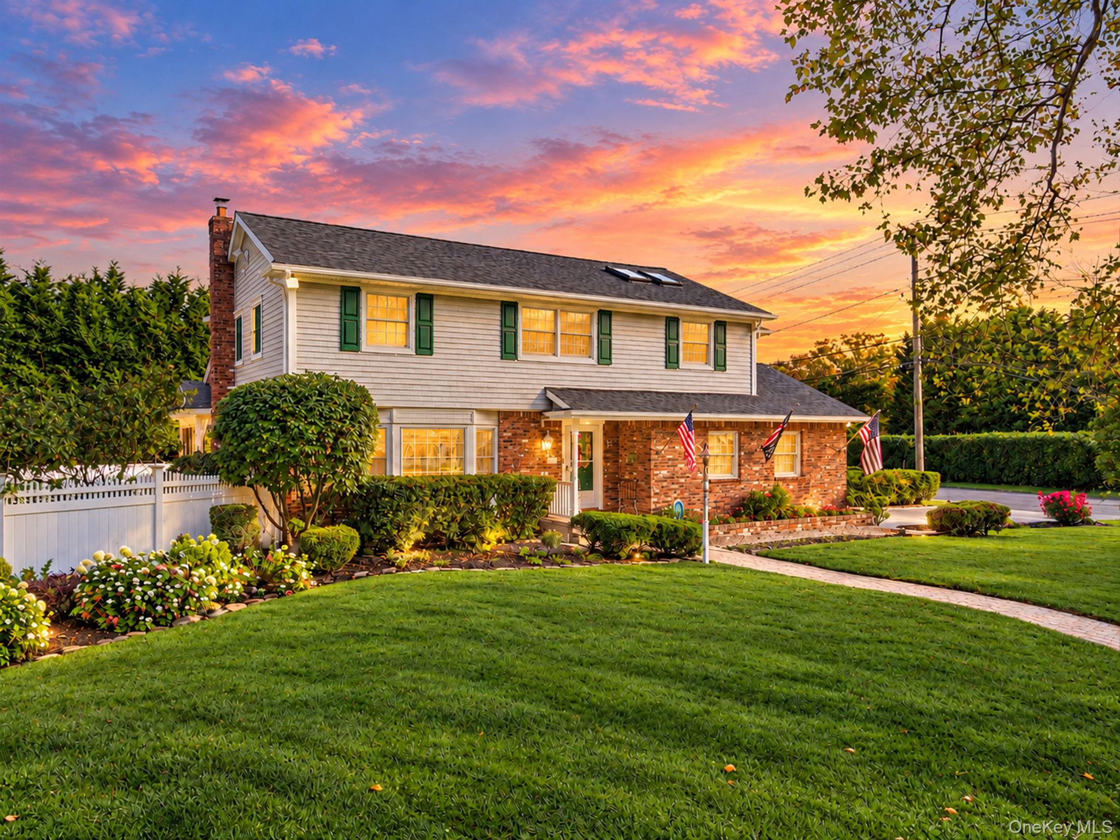
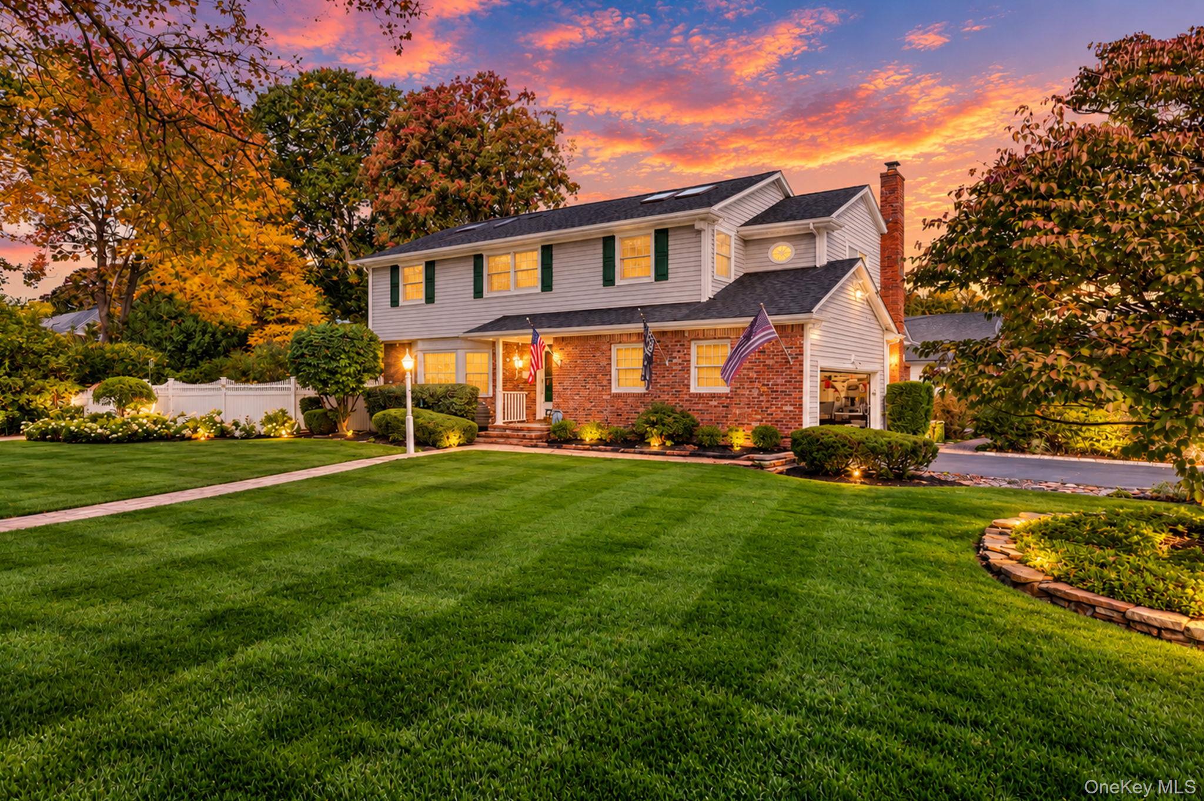
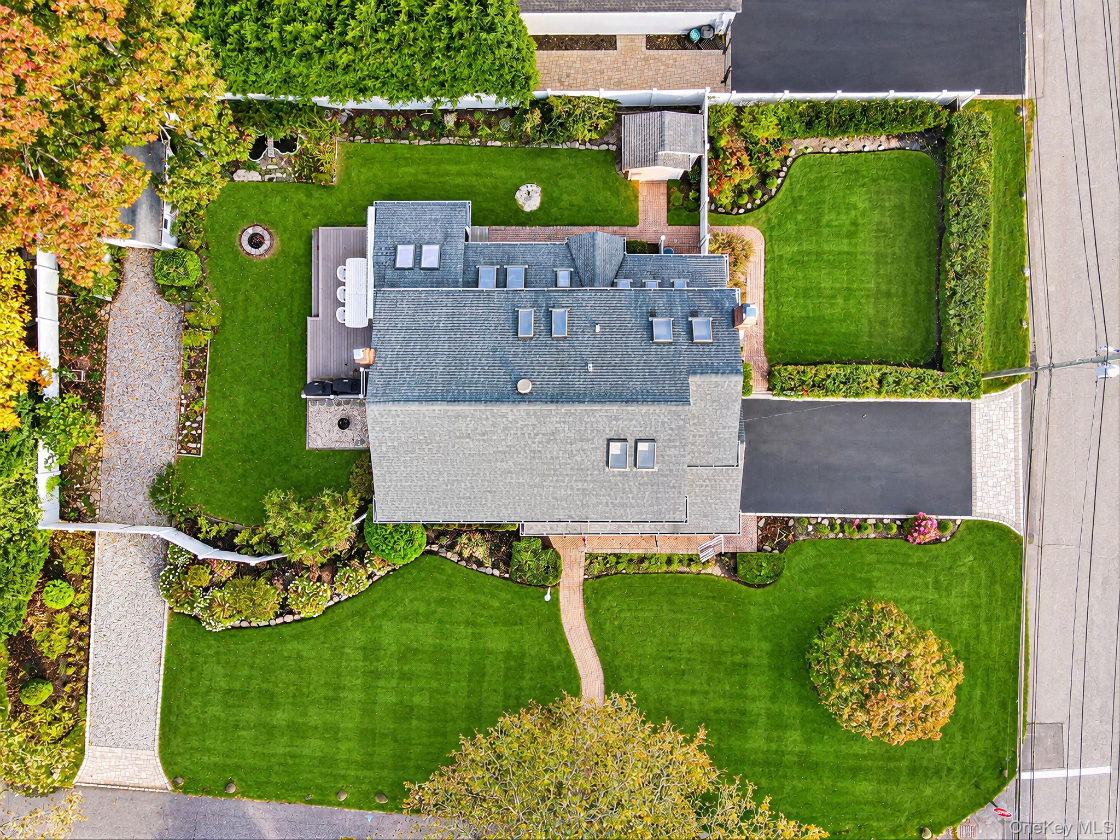
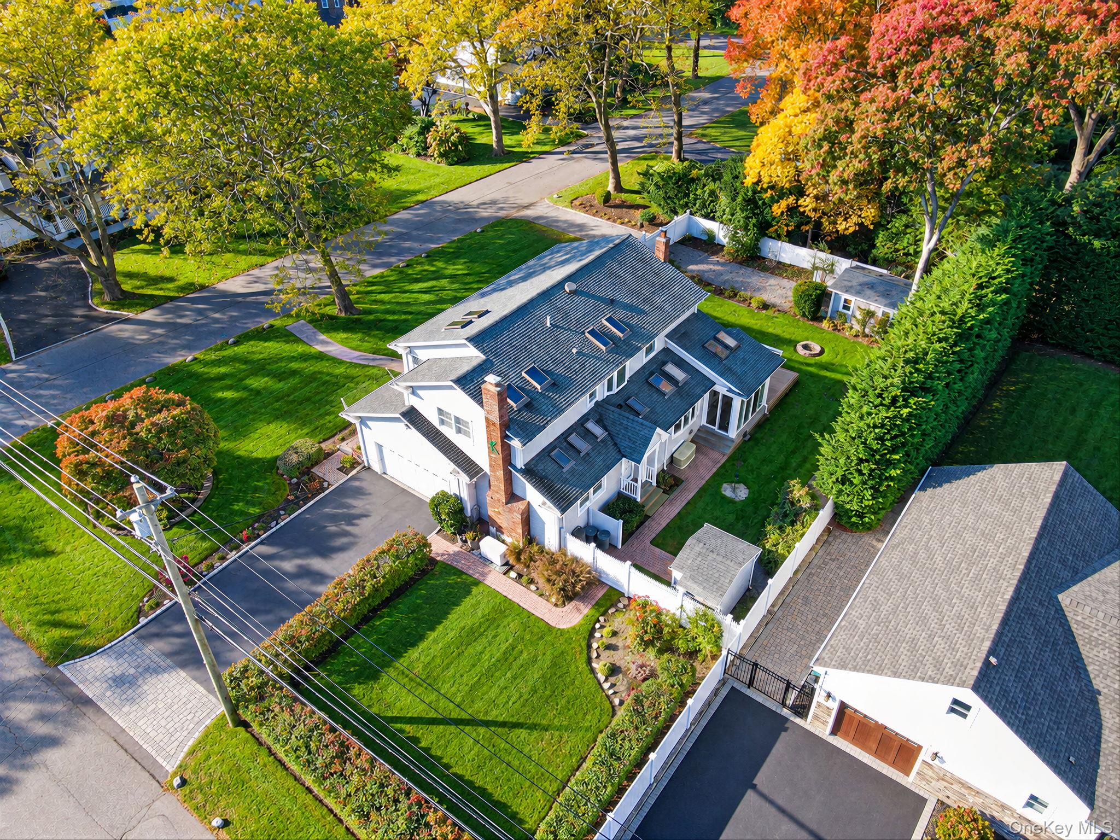
Welcome to 40 Iroquois Drive, an Elegant Center Hall Colonial situated on a beautifully landscaped corner lot in the desirable Village of Brightwaters. Offering approximately 2,327 square feet of living space, this four-bedroom residence combines timeless charm with spacious, sun-filled interiors. Hardwood floors complement the inviting living room, formal dining room, and comfortable family room featuring a stunning stone fireplace. The spacious kitchen offers updated appliances, generous cabinetry, and a charming breakfast nook overlooking the picturesque grounds. The expansive primary suite provides a private retreat with a sitting area, walk-in closet, and en-suite bath. Beautifully renovated bathrooms add to the home’s appeal. Outdoors, meticulously manicured, park-like grounds feature lush landscaping, mature trees, a spacious deck, screened-in porch, and fire pit, creating an exceptional setting for entertaining and relaxation. Additional highlights include two driveways, an attached two-car garage, and outstanding curb appeal. A wonderful opportunity to enjoy classic elegance, beautiful surroundings, and the distinctive charm of Brightwaters Village.

Save
Ask
Tour
Hide
Share
Listing Snapshot
Price 
$975,000
Days On Site 
2 Days
Bedrooms 
4
Inside Area (SqFt) 
2,451 sqft
Total Baths 
4
Full Baths 
3
Partial Baths 
1
Lot Size 
0.3 Acres
Year Built 
1973
MLS Number 
1068397
Status 
Active
Property Tax 
$16,640
HOA/Condo/Coop Fees 
N/A
Sq Ft Source 
N/A
Friends & Family
Recent Activity
2 days agoListing first seen on site
2 days agoListing updated with changes from the MLS
General Features
Acres 
0.3
Cross Street 
Manatuck Blvd
Garage 
Yes
Garage Spaces 
2
Parking 
DrivewayElectric Vehicle Charging Station(s)GarageGarage Door OpenerPrivateStorage
Property Condition 
Updated/Remodeled
Property Sub Type 
Single Family Residence
Sewer 
Public Sewer
SqFt Total 
3265
Style 
Colonial
Utilities 
Natural Gas AvailableNatural Gas ConnectedWater Connected
Water Source 
Public
Interior Features
Appliances 
CooktopDishwasherDryerOvenRefrigeratorStainless Steel Appliance(s)Washer
Basement 
Full
Cooling 
Central Air
Fireplace 
Yes
Fireplace Features 
Gas
Fireplaces 
1
Flooring 
Hardwood
Heating 
OilRadiant Floor
Interior 
Built-in FeaturesCathedral Ceiling(s)Ceiling Fan(s)Central VacuumCrown MoldingEat-in KitchenEntrance FoyerHigh CeilingsKitchen IslandNatural WoodworkPantryMaster DownstairsRecessed LightingSmart ThermostatSoaking TubStorageWalk-In Closet(s)
Save
Ask
Tour
Hide
Share
Exterior Features
Construction Details 
BrickFrame
Fencing 
FencedFullVinyl
Community Features
School District 
Bay Shore
Schools
School District
Bay Shore
Elementary School
South Country School
Middle School
Bay Shore Middle School
High School
Bay Shore Senior High School
Listing courtesy of Douglas Elliman Real Estate Luna.bond@elliman.com


Based on information submitted to the MLS GRID as of 2026-10-31 09:11 PM EDT. All data is obtained from various sources and may not have been verified by broker or MLS GRID. Supplied Open House Information is subject to change without notice. All information should be independently reviewed and verified for accuracy. Properties may or may not be listed by the office/agent presenting the information.

Neighborhood & Commute
Source: Walkscore
Disclosure: Community information and market data powered by Constellation Data Labs. Information is deemed reliable but not guaranteed.
Save
Ask
Tour
Hide
Share