

Save
Ask
Tour
Hide
$699,000
2 Days On Site
14 Daell LaneCentereach, NY 11720
For Sale|Single Family Residence|Active
6
Beds
3
Total Baths
3
Full Baths
2,200
SqFt
$318
/SqFt
1971
Built
County:
Suffolk
Listing courtesy of D B Austin Realty Inc MDominguez1382@aol.com
Call Now: (914) 483-2883
Is this the listing for you? We can help make it yours.
(914) 483-2883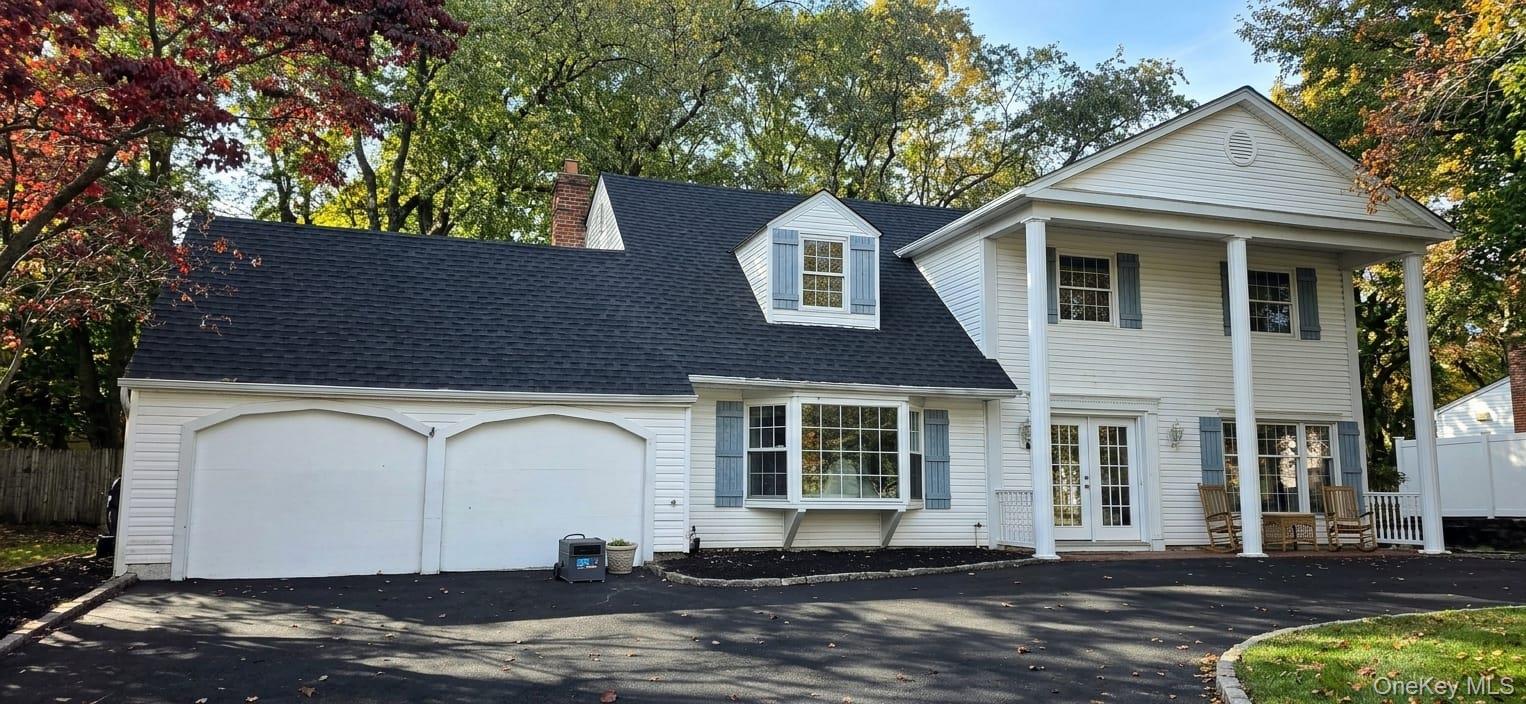
Save
Ask
Tour
Hide
Mortgage Calculator
Monthly Payment (Est.)
Enter an interest rate to see your estimated monthly payment.Calculator powered by Showcase IDX, a Constellation1 Company. Copyright ©2026 Information is deemed reliable but not guaranteed.
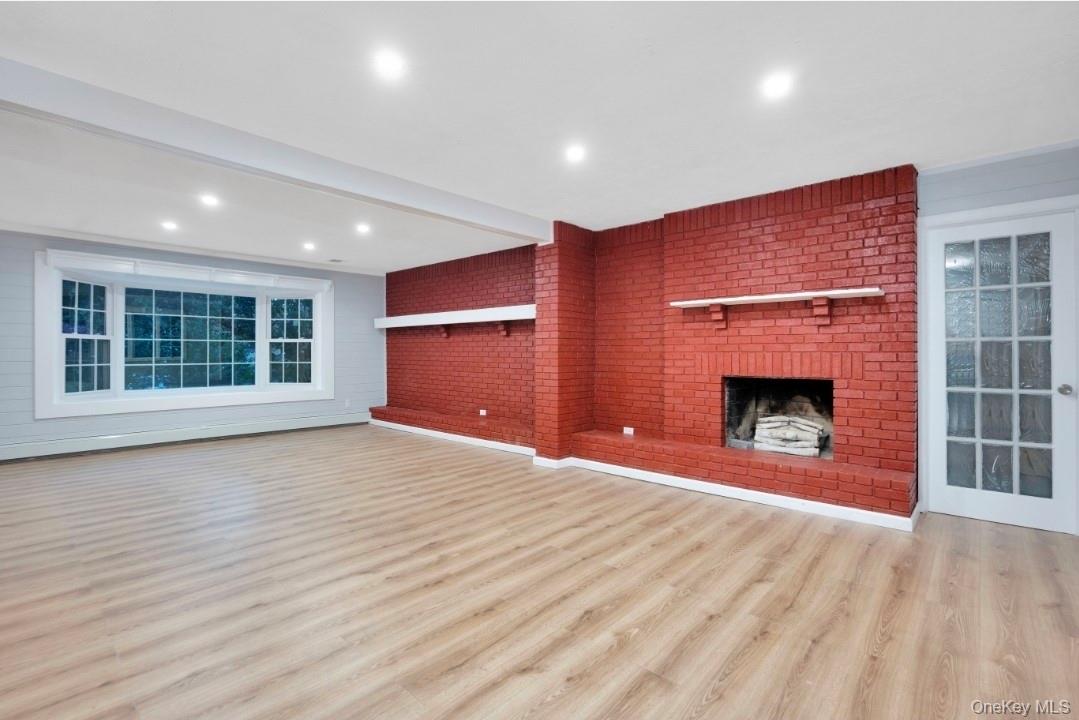
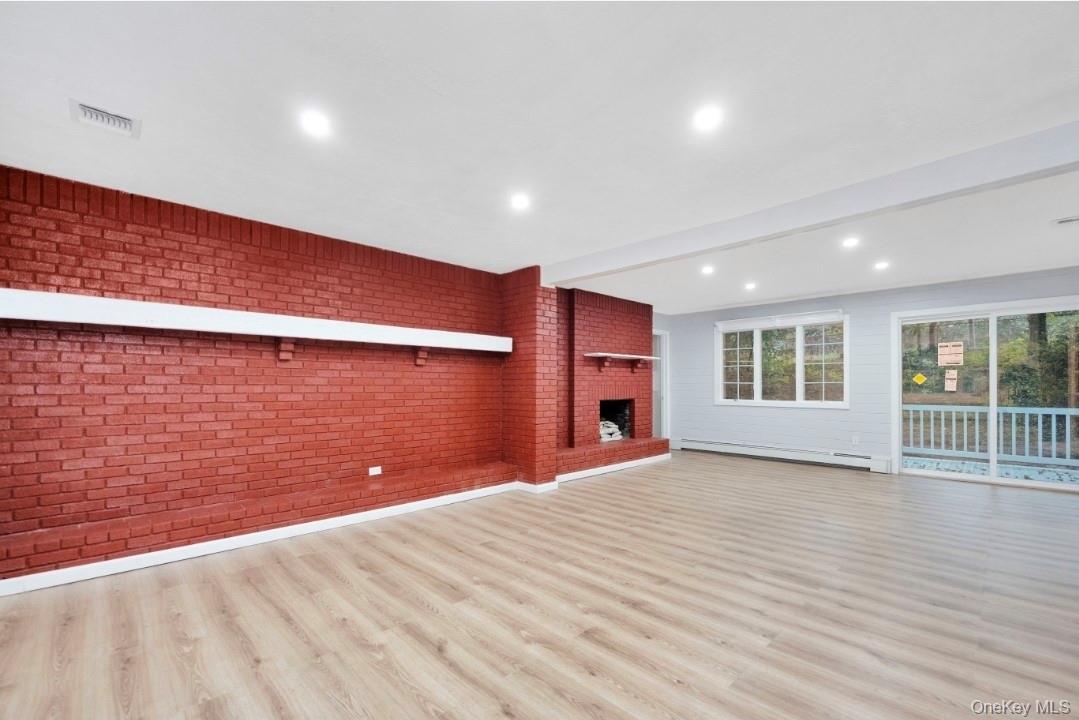
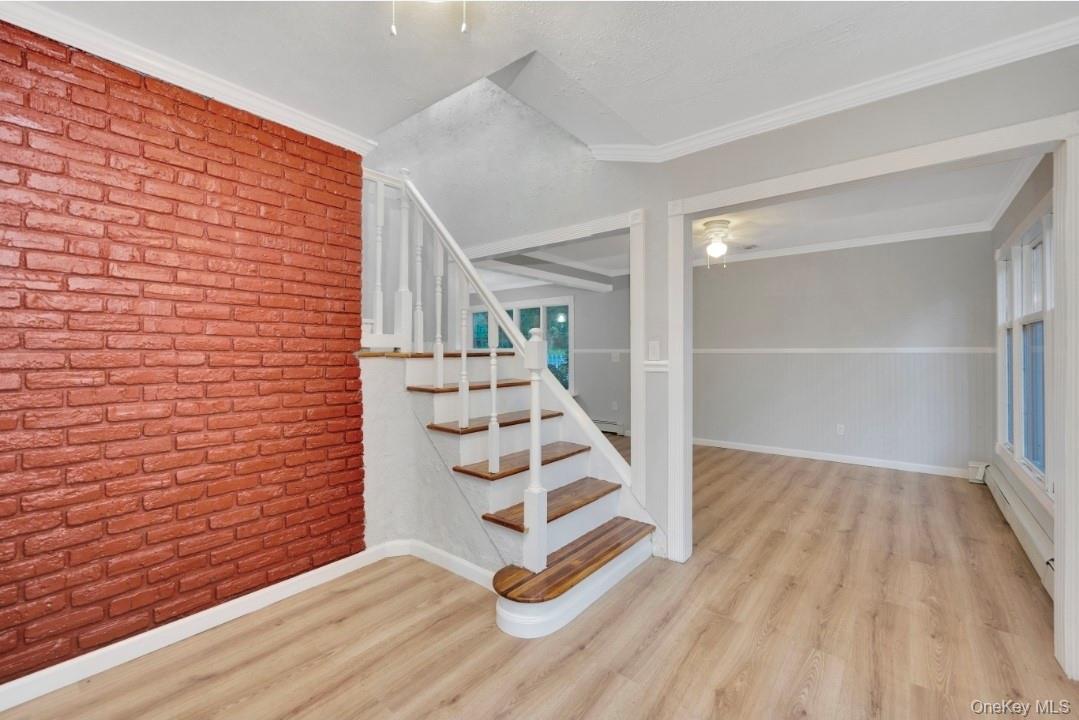
Full Renovated Colonial, main 4 Bdrms, 2 Brthrooms. New Heating and Cooling Systems, New Kitchens and Bathrooms. New roof, new driveway. New Floors. Additional Family suite with seperate entrance and additional 2 bdrms and bth, lv, sun room.
Save
Ask
Tour
Hide
Listing Snapshot
Price
$699,000
Days On Site
2 Days
Bedrooms
6
Inside Area (SqFt)
2,200 sqft
Total Baths
3
Full Baths
3
Partial Baths
N/A
Lot Size
0.35 Acres
Year Built
1971
MLS Number
1068428
Status
Active
Property Tax
$15,639
HOA/Condo/Coop Fees
N/A
Sq Ft Source
N/A
Friends & Family
Recent Activity
| 2 days ago | Listing first seen on site | |
| 2 days ago | Listing updated with changes from the MLS |
General Features
Acres
0.35
Attached Garage
Yes
Cross Street
Ave D
Levels
Two
Parking
AttachedDrivewayPrivate
Property Sub Type
Single Family Residence
Sewer
Cesspool
Style
Colonial
Utilities
Electricity Connected
Water Source
Public
Interior Features
Appliances
DryerElectric Water HeaterENERGY STAR Qualified AppliancesRefrigeratorWasher
Basement
None
Cooling
Central Air
Fireplace
Yes
Fireplaces
1
Flooring
Hardwood
Heating
ElectricENERGY STAR Qualified EquipmentForced AirOil
Interior
Eat-in KitchenEntrance FoyerGranite Counters
Window Features
Double Pane Windows
Auxiliary Room
Description - Attic
Bedroom 1
Level - SecondDescription - Master Suite w/ Mstr Bthy, 3 Bdrms, Bth,
Bonus Room
Level - FirstDescription - Lv, full bth, fr pl, other, 2 bdrms. Sun rm. O.S.E.
Kitchen
Level - FirstDescription - Foyer, Lv w/ Fire Pl, Dr, Eik w/ Granite, Bth, Family Rm, Den, Sun Rm, Laundry Rm, Boiler Rm, Finished Garage.
Save
Ask
Tour
Hide
Exterior Features
Construction Details
CedarFrameVinyl Siding
Fencing
Fenced
Lot Features
Near Public Transit
Patio And Porch
Deck
Windows/Doors
Double Pane Windows
Community Features
Association Amenities
Park
School District
Middle Country
Schools
School District
Middle Country
Elementary School
Holbrook Road School
Middle School
Dawnwood Middle School
High School
Centereach High School
Listing courtesy of D B Austin Realty Inc MDominguez1382@aol.com

Based on information submitted to the MLS GRID as of 2026-10-31 09:11 PM EDT. All data is obtained from various sources and may not have been verified by broker or MLS GRID. Supplied Open House Information is subject to change without notice. All information should be independently reviewed and verified for accuracy. Properties may or may not be listed by the office/agent presenting the information.
Based on information submitted to the MLS GRID as of 2026-10-31 09:11 PM EDT. All data is obtained from various sources and may not have been verified by broker or MLS GRID. Supplied Open House Information is subject to change without notice. All information should be independently reviewed and verified for accuracy. Properties may or may not be listed by the office/agent presenting the information.
Neighborhood & Commute
Source: Walkscore
Disclosure: Community information and market data powered by Constellation Data Labs. Information is deemed reliable but not guaranteed.
Save
Ask
Tour
Hide