Search Homes for Sale

Westchester, the Hudson Valley & Fairfield County · OneKey® MLS and SmartMLS, updated throughout the day

Save
Ask
Tour
Hide
Share
$1,200,000
1 Day On Site

5 Dunderberg Road
Tomkins Cove, NY 10986

For Sale|Single Family Residence|Active
5
Beds
4
Total Baths
2
Full Baths
2
Partial Baths
3,750
SqFt
$320
/SqFt
1994
Built
County:
Rockland
Listing courtesy of Kind Realty shulamitkind@gmail.com
Call Now: (914) 483-2883
Is this the listing for you? We can help make it yours.
(914) 483-2883
Upcoming Open Houses
Sun, Nov 1, 2:00 PM - 4:00 PM
5 Dunderberg Road5 Dunderberg Road5 Dunderberg Road5 Dunderberg Road
Save
Ask
Tour
Hide
Share

Mortgage Calculator

Monthly Payment (Est.)

Enter an interest rate to see your estimated monthly payment.
Calculator powered by Showcase IDX, a Constellation1 Company. Copyright ©2026 Information is deemed reliable but not guaranteed.

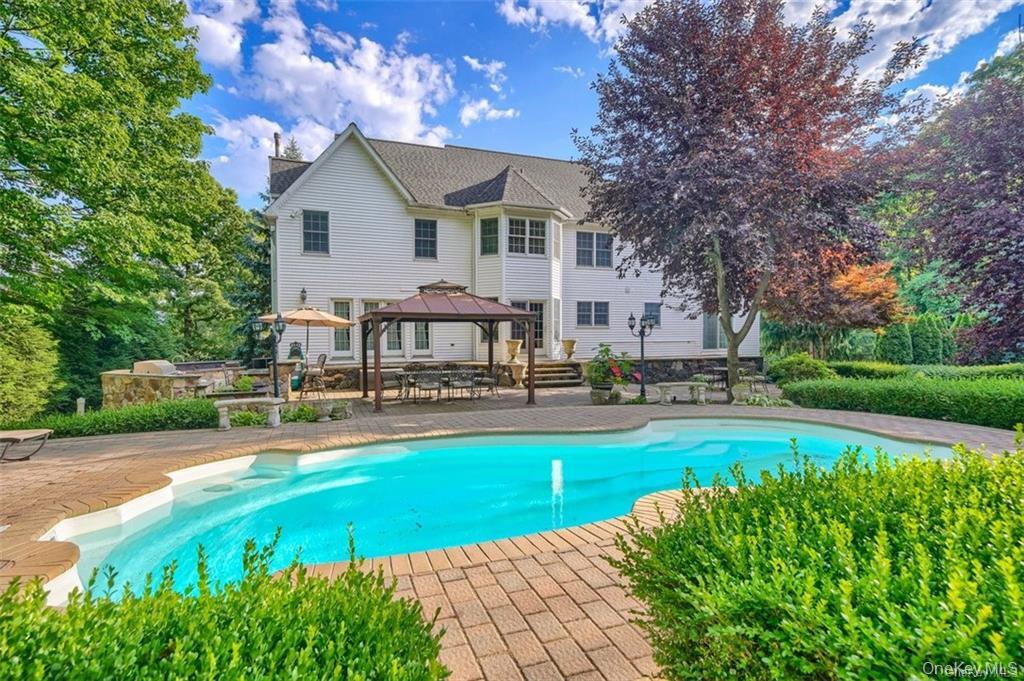
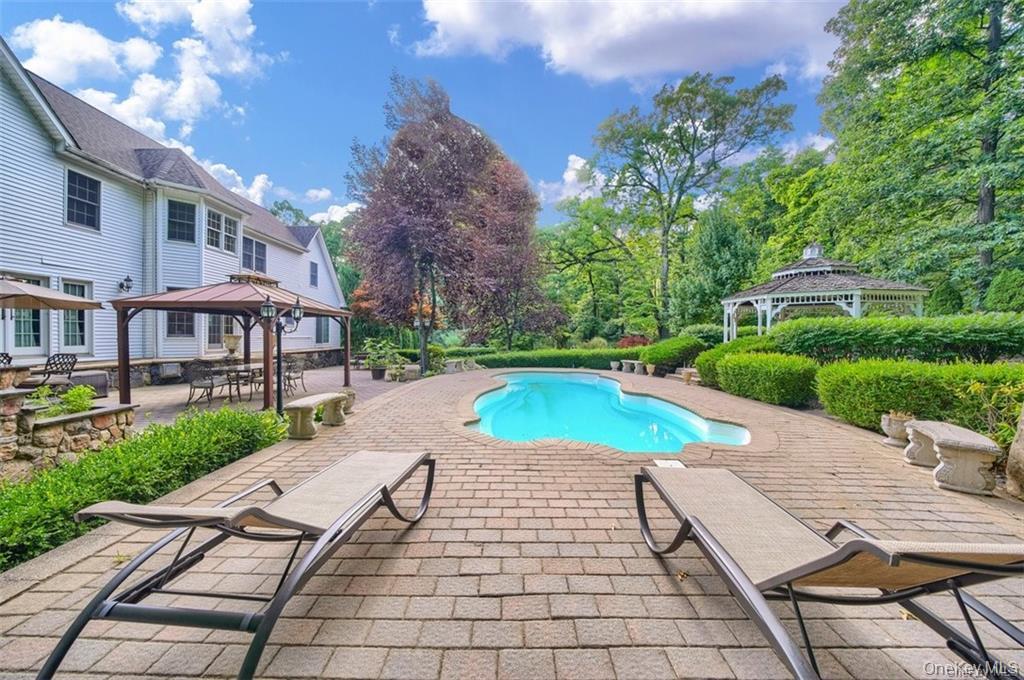
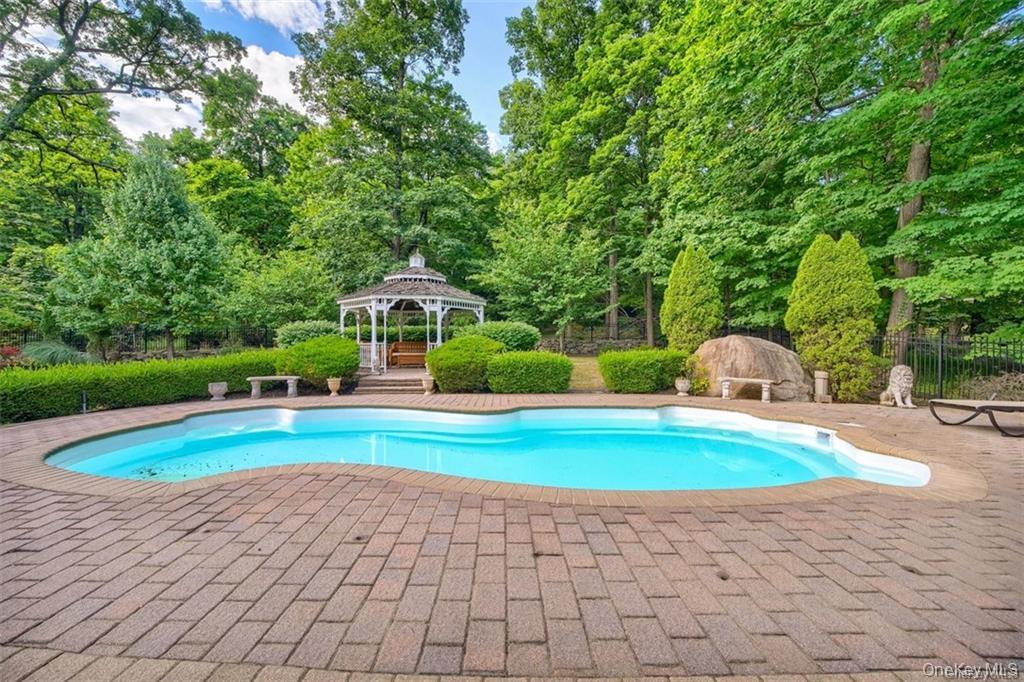
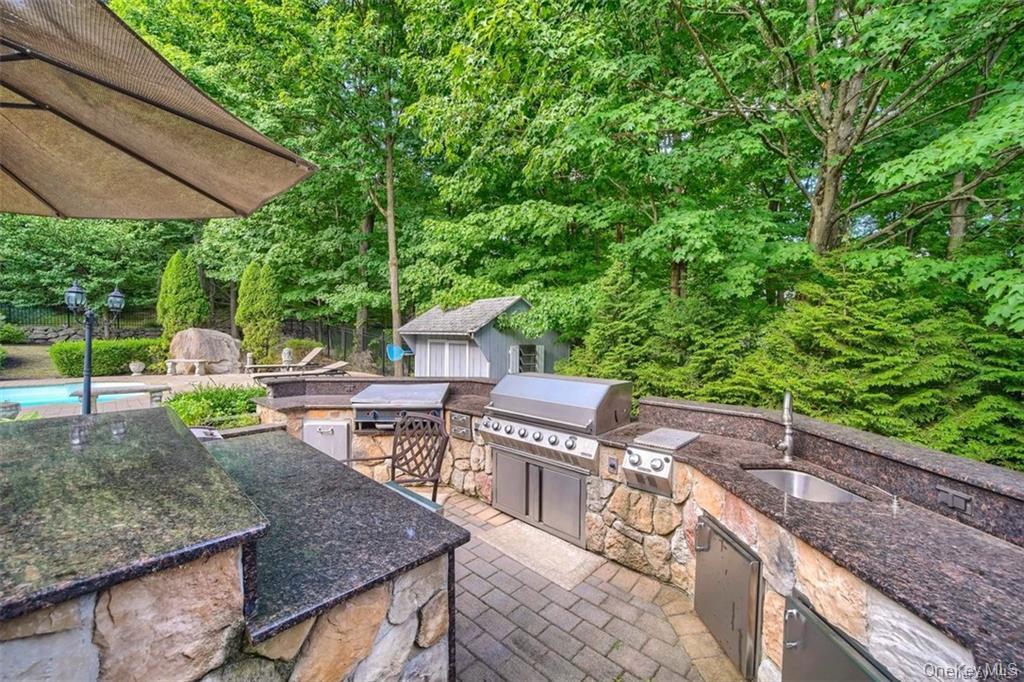
Welcome to this stunning 5-bedroom, 4-bathroom Colonial, beautifully set on a magnificent property featuring a saltwater inground pool and outdoor kitchen—perfect for entertaining and enjoying the outdoors. The spacious interior offers a formal dining room, elegant living room, impressive great room, and private home office. The large gourmet kitchen is a chef’s dream, complete with a center island, granite countertops, and high-end appliances. The fully finished walk-out basement adds approximately 1,200 square feet of living space and features a summer kitchen, custom-built bar, creating the perfect setting for gatherings, movie nights, and entertaining. Additional highlights include a 3-car garage and beautifully appointed living spaces throughout. For outdoor enthusiasts, hiking, biking, and boating are all just minutes away, offering the perfect blend of luxury, comfort, and an active lifestyle.

Save
Ask
Tour
Hide
Share
Listing Snapshot
Price 
$1,200,000
Days On Site 
1 Day
Bedrooms 
5
Inside Area (SqFt) 
3,750 sqft
Total Baths 
4
Full Baths 
2
Partial Baths 
2
Lot Size 
0.81 Acres
Year Built 
1994
MLS Number 
1068429
Status 
Active
Property Tax 
$17,881
HOA/Condo/Coop Fees 
N/A
Sq Ft Source 
N/A
Friends & Family
Recent Activity
yesterdayListing first seen on site
yesterdayListing updated with changes from the MLS
General Features
Acres 
0.81
Attached Garage 
Yes
Garage 
Yes
Garage Spaces 
3
Parking 
AttachedDrivewayGarage
Property Sub Type 
Single Family Residence
Sewer 
Public Sewer
Style 
Colonial
Utilities 
Natural Gas AvailableElectricity ConnectedNatural Gas Connected
Water Source 
Public
Interior Features
Appliances 
DishwasherDryerGas CooktopGas OvenRefrigeratorStainless Steel Appliance(s)Washer
Basement 
FinishedFullWalk-Out Access
Cooling 
Central Air
Fireplace 
Yes
Fireplace Features 
BasementLiving Room
Fireplaces 
2
Flooring 
Hardwood
Heating 
Baseboard
Interior 
Cathedral Ceiling(s)Double VanityEat-in KitchenEntrance FoyerGranite CountersHigh CeilingsKitchen IslandOpen FloorplanPantryWalk-In Closet(s)
Laundry Features 
Laundry Room
Bathroom 2 
Level - Second
Bedroom 1 
Level - First
Bedroom 3 
Level - Second
Bedroom 4 
Level - Second
Bedroom 5 
Level - Second
Bonus Room 
Level - Basement
Dining Room 
Level - First
Family Room 
Level - First
Kitchen 
Level - First
Laundry 
Level - Second
Living Room 
Level - First
Office 
Level - First
Primary Bathroom 
Level - Second
Primary Bedroom 
Level - Second
Save
Ask
Tour
Hide
Share
Exterior Features
Construction Details 
FrameVinyl Siding
Lot Features 
Back YardFront YardLevel
Patio And Porch 
Deck
Pool Features 
In GroundPrivate
Private Pool 
Yes
Community Features
School District 
North Rockland (Haverstraw-Stony Pt)
Schools
School District
North Rockland (Haverstraw-Stony Pt)
Elementary School
Stony Point Elementary School
Middle School
Fieldstone Middle School
High School
North Rockland High School
Listing courtesy of Kind Realty shulamitkind@gmail.com


Based on information submitted to the MLS GRID as of 2026-10-31 07:18 PM EDT. All data is obtained from various sources and may not have been verified by broker or MLS GRID. Supplied Open House Information is subject to change without notice. All information should be independently reviewed and verified for accuracy. Properties may or may not be listed by the office/agent presenting the information.

Neighborhood & Commute
Source: Walkscore
Disclosure: Community information and market data powered by Constellation Data Labs. Information is deemed reliable but not guaranteed.
Save
Ask
Tour
Hide
Share