

56 Stratler DriveShirley, NY 11967
Mortgage Calculator
Monthly Payment (Est.)
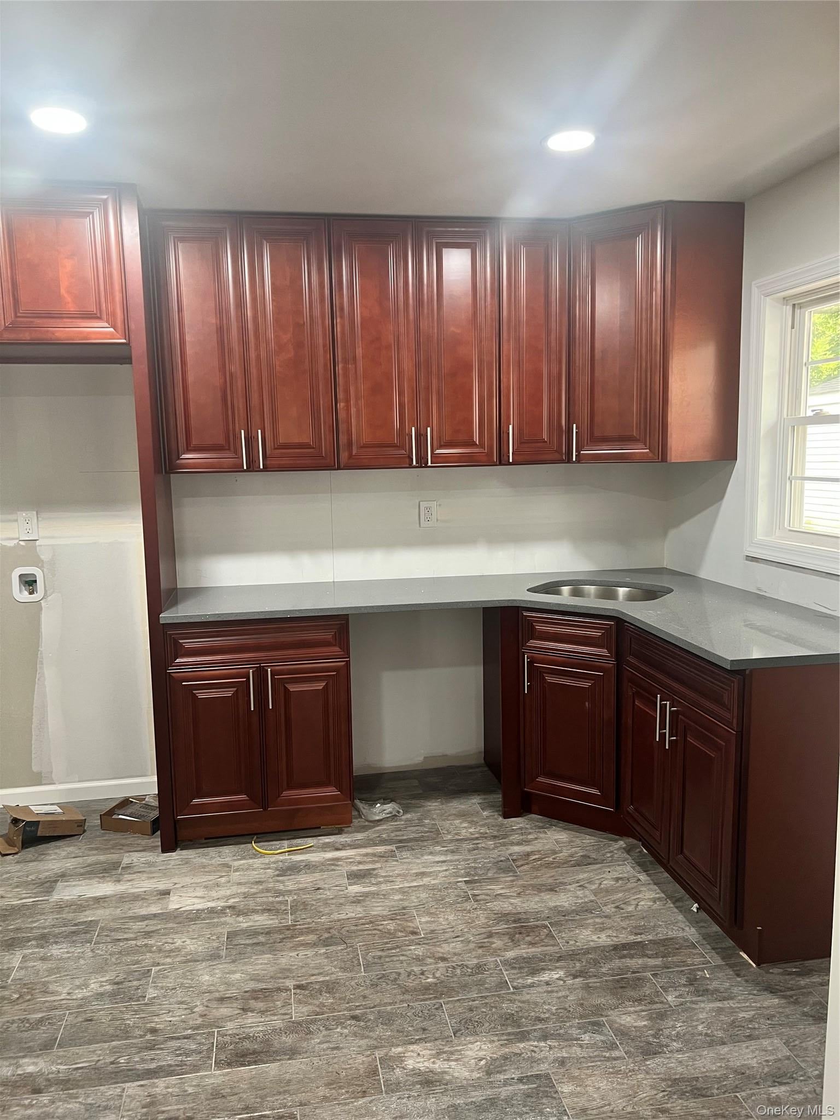
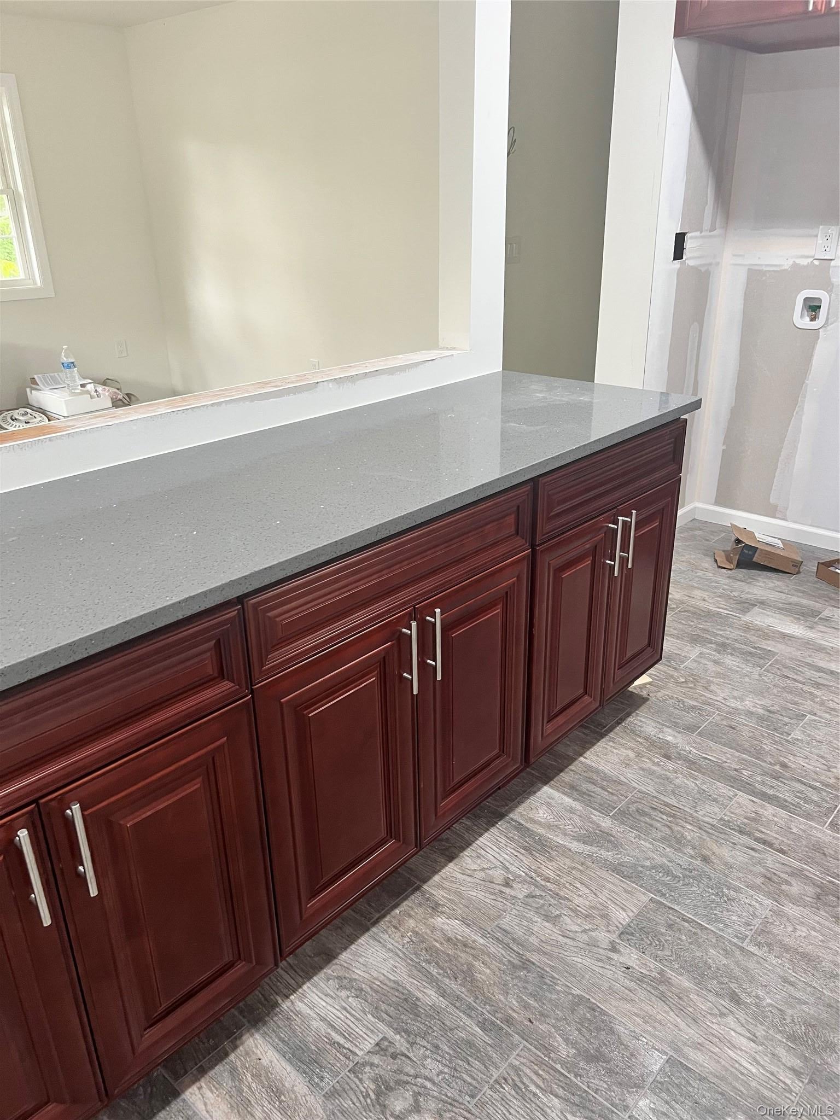
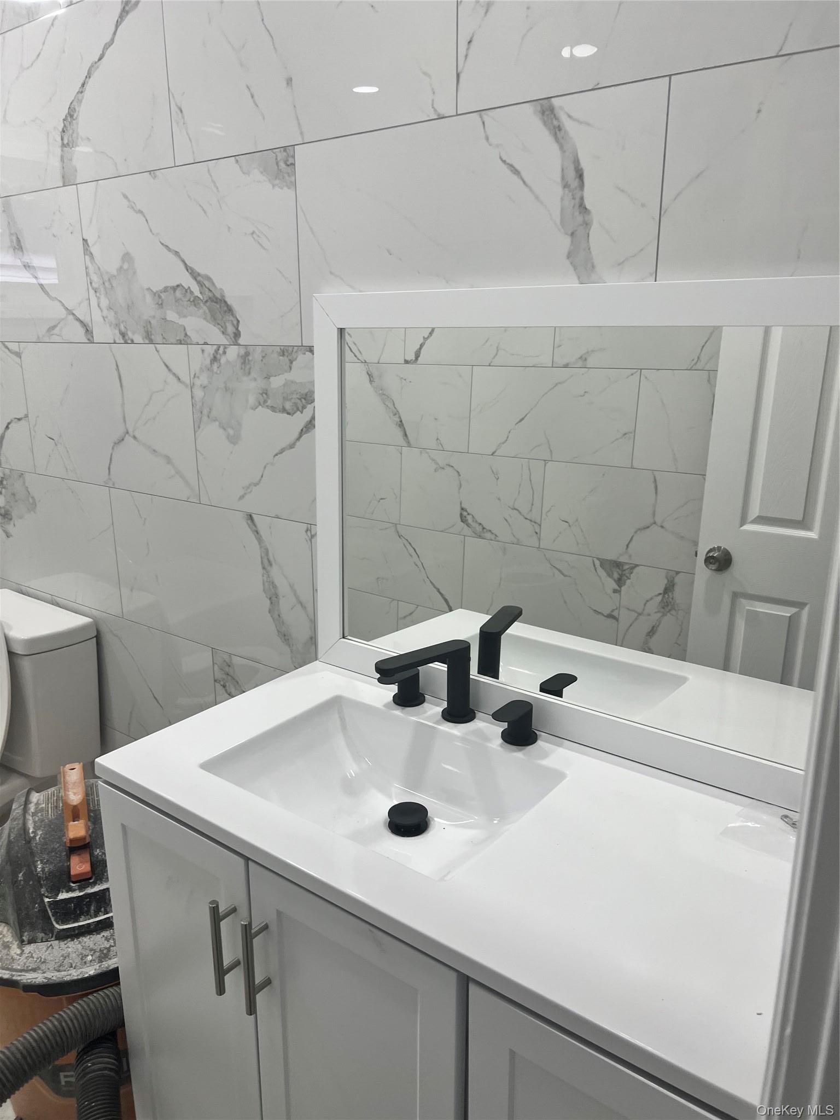
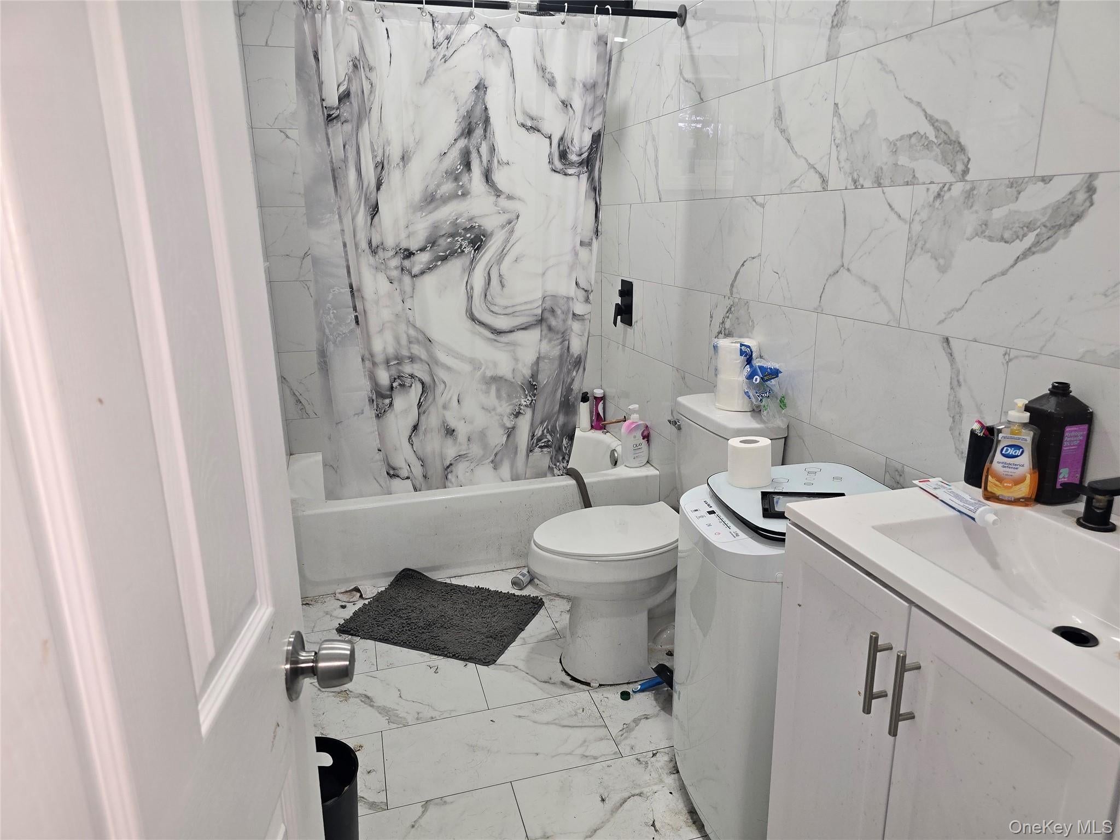
Enter an interest rate to see your estimated monthly payment.Turnkey Comfort Meets Endless Potential on a Spacious Corner Lot. Welcome to this beautifully renovated 3-bedroom, 1-bathroom home situated on an expansive ~1/3-acre corner lot. Blending fresh modern upgrades with room to grow, this move-in-ready property offers low-maintenance living from day one. Exterior & Curb Appeal. Brand-new siding, newly installed roof, and energy-efficient replacement windows provide instant curb appeal and complete peace of mind. Generous corner parcel featuring a large, open yard with ample room for outdoor entertaining, gardening, or recreation. Dedicated private parking pad accommodating two vehicles. Main-Level Living Spaces- Bright & Airy Layout: Flow seamlessly through an inviting living room filled with natural light into an adjoining dining area designed for easy weeknight dinners and gatherings. Brand-New Kitchen: Tastefully updated with contemporary cabinetry, crisp countertops, updated appliances, and clean, modern finishes. Bedrooms & Bath: Three versatile, well-proportioned bedrooms paired with a fully refreshed central bathroom. Modern Climate Control: Efficient forced-air heating paired with central air conditioning ensures comfortable temperatures across every season. Unfinished Full Basement — Built for Expansion. Full-footprint lower level matching the entire square footage of the main floor. Equipped with a dedicated egress window and an exterior entrance (walk-out/bilco access), offering optimal safety, natural light, and seamless access. High, open layout ready to be finished into an expansive recreation lounge, home gym, office suite, or additional guest quarters.
| yesterday | Listing first seen on site | |
| yesterday | Listing updated with changes from the MLS |

Based on information submitted to the MLS GRID as of 2026-10-31 07:18 PM EDT. All data is obtained from various sources and may not have been verified by broker or MLS GRID. Supplied Open House Information is subject to change without notice. All information should be independently reviewed and verified for accuracy. Properties may or may not be listed by the office/agent presenting the information.