Search Homes for Sale

Westchester, the Hudson Valley & Fairfield County · OneKey® MLS and SmartMLS, updated throughout the day

Save
Ask
Tour
Hide
Share
$1,348,000
1 Day On Site

4 Timberline Drive
Huntington, NY 11743

For Sale|Single Family Residence|Active
4
Beds
3
Total Baths
2
Full Baths
1
Partial Bath
2,784
SqFt
$484
/SqFt
1956
Built
County:
Suffolk
Listing courtesy of Douglas Elliman Real Estate anne.fishbein@elliman.com
Call Now: (914) 483-2883
Is this the listing for you? We can help make it yours.
(914) 483-2883
4 Timberline Drive4 Timberline Drive4 Timberline Drive4 Timberline Drive
Save
Ask
Tour
Hide
Share

Mortgage Calculator

Monthly Payment (Est.)

Enter an interest rate to see your estimated monthly payment.
Calculator powered by Showcase IDX, a Constellation1 Company. Copyright ©2026 Information is deemed reliable but not guaranteed.

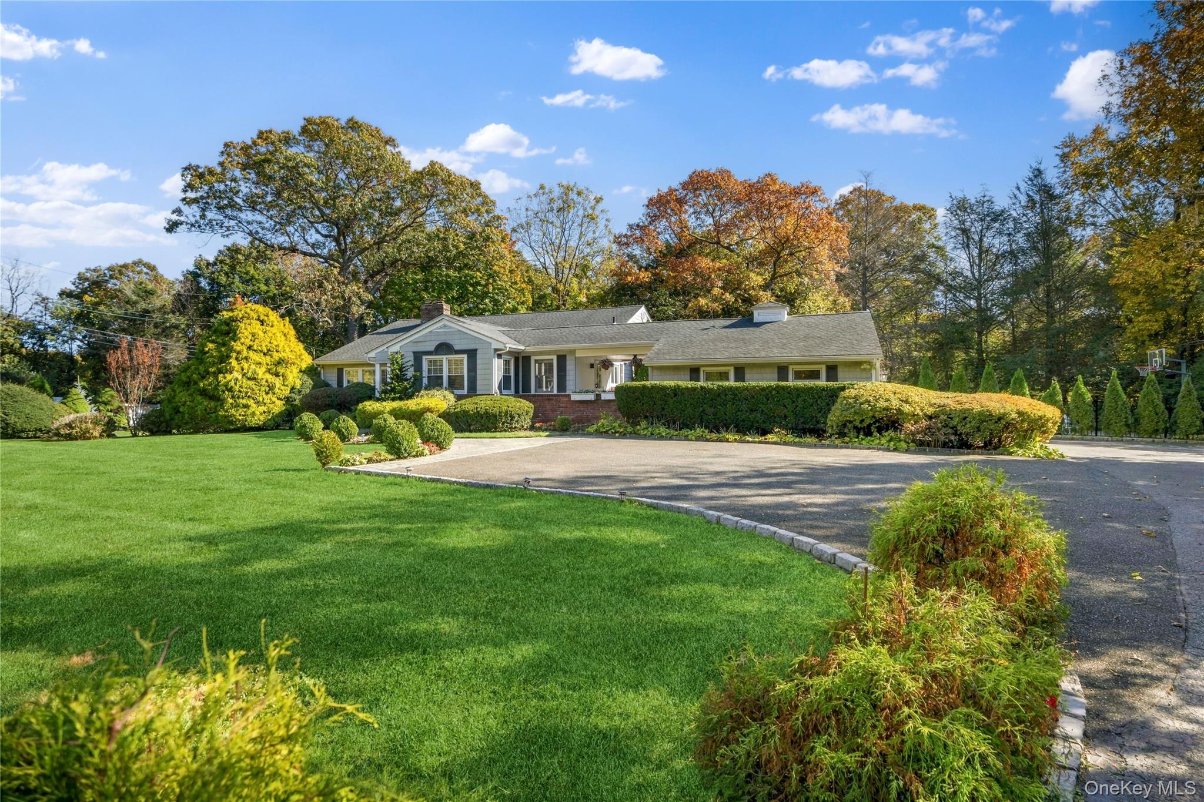
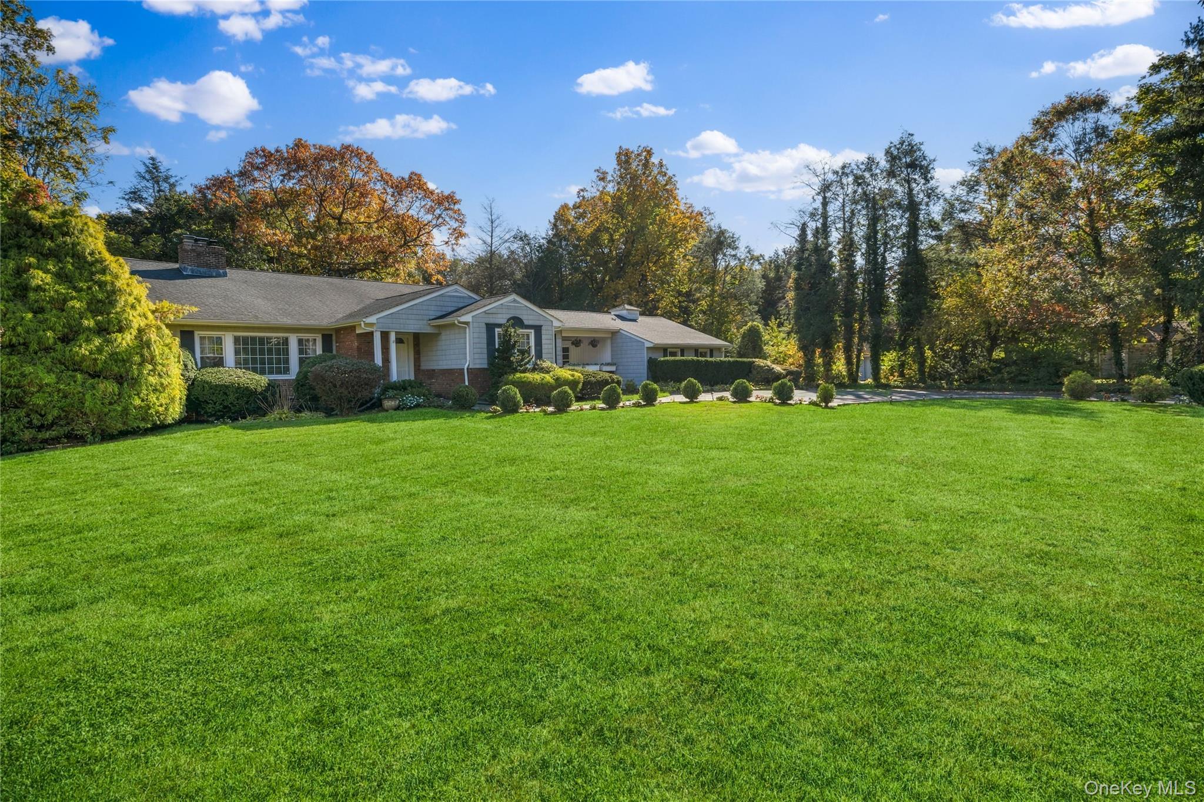
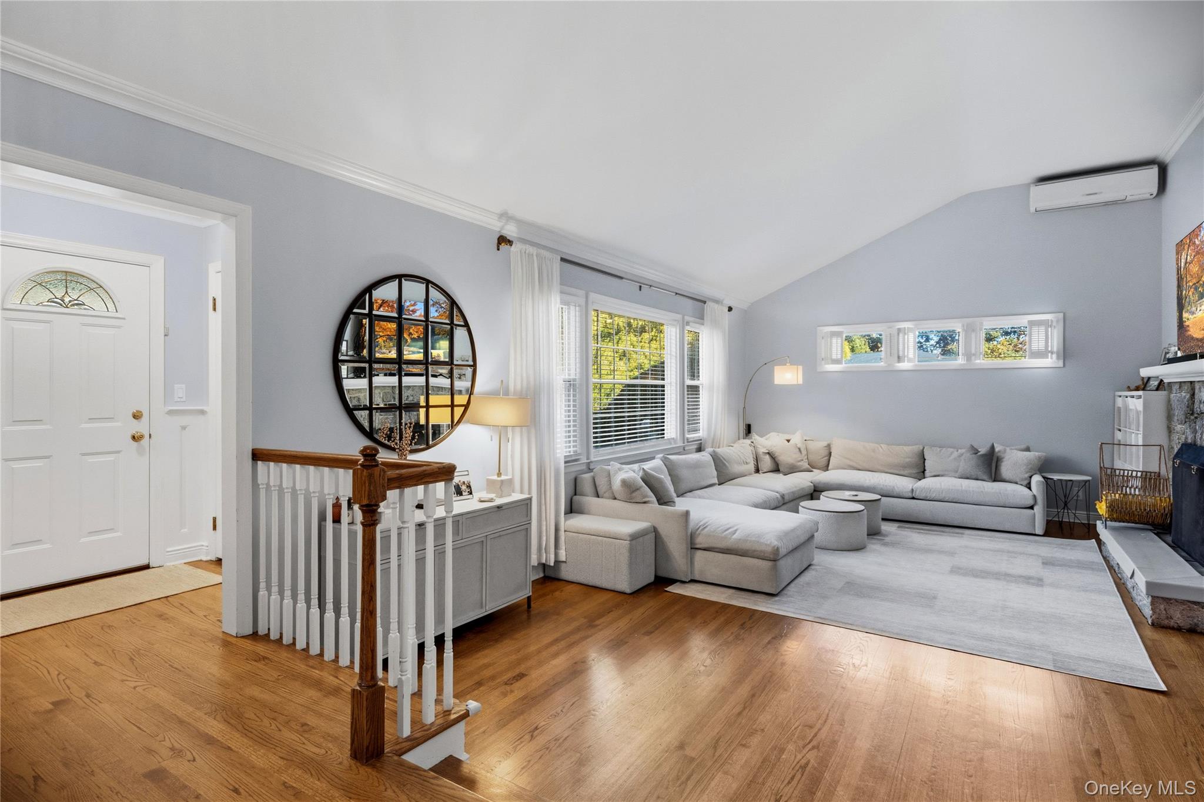
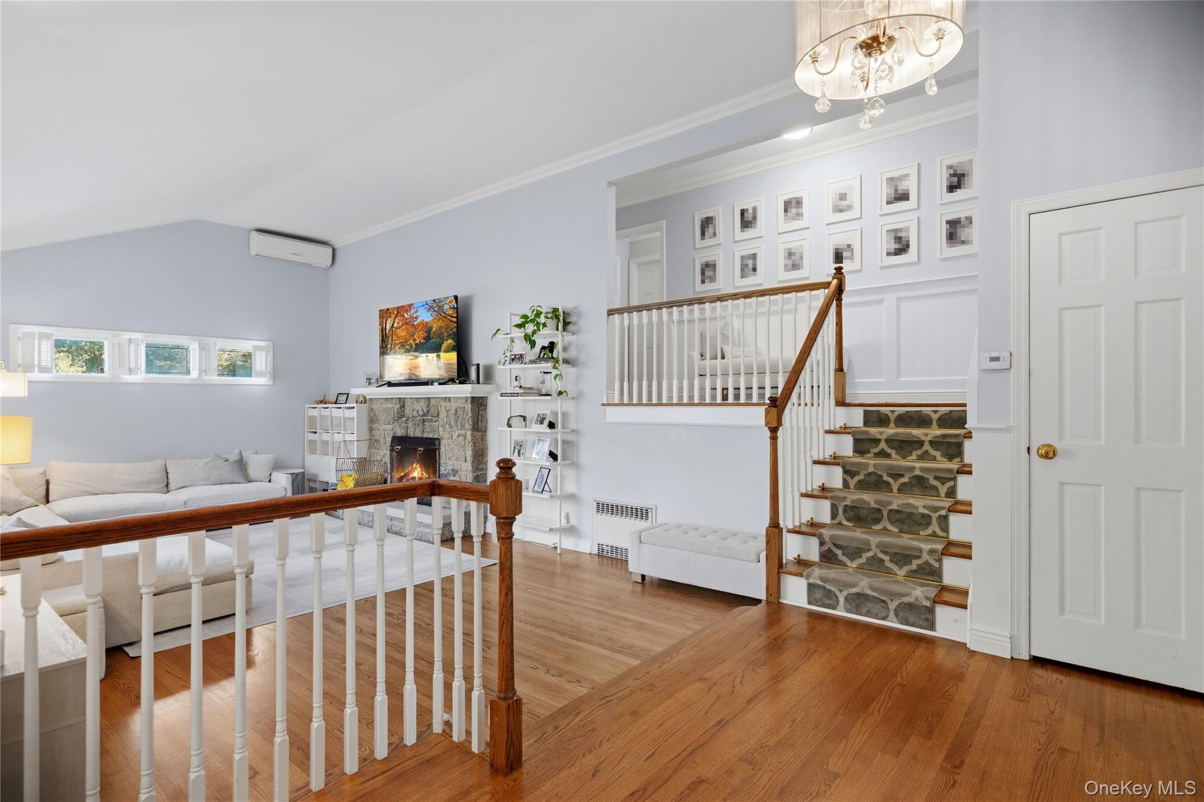
Discover the space, charm and versatility of this beautiful front to back split, offering over 3,600 sq. ft. (incl. basement) of living space across 4 levels. Featuring 4 bedrooms, 2.5 baths, hardwood floors and elegant moldings, this spacious home offers a wonderful blend of comfort and character. The generously sized living room and den provide inviting spaces for relaxing and entertaining, complemented by 2 fireplaces. The large dining room is conveniently located adjacent to the butler's pantry and kitchen. A breezeway connects the kitchen to the garage, adding everyday convenience. The ground level includes a welcoming den with gas fireplace, along with a bedroom and laundry area. Additional features include a new furnace, Trex deck, front walkway and 8 yr old roof. Set on an expansive .89 acre property, the outdoor space is truly exceptional. It is anchored by a half size basketball/sports court with plenty of room to enjoy the outdoors. A unique opportunity to enjoy generous living space and outdoor recreation.

Save
Ask
Tour
Hide
Share
Listing Snapshot
Price 
$1,348,000
Days On Site 
1 Day
Bedrooms 
4
Inside Area (SqFt) 
2,784 sqft
Total Baths 
3
Full Baths 
2
Partial Baths 
1
Lot Size 
0.89 Acres
Year Built 
1956
MLS Number 
1068446
Status 
Active
Property Tax 
$20,718.2
HOA/Condo/Coop Fees 
$4.58 monthly
Sq Ft Source 
N/A
Friends & Family
Recent Activity
yesterdayListing first seen on site
yesterdayListing updated with changes from the MLS
General Features
Acres 
0.89
Attached Garage 
Yes
Cross Street 
Forestdale
Garage 
Yes
Garage Spaces 
1
Levels 
Multi/Split
Parking 
AttachedDrivewayGarageGarage Door OpenerPrivateStorage
Property Sub Type 
Single Family Residence
Sewer 
Cesspool
SqFt Total 
3768
Style 
Split Ranch
Utilities 
Electricity ConnectedPropaneWater Available
Water Source 
Public
Interior Features
Appliances 
DishwasherDryerElectric Water HeaterFreezerGas OvenGas RangeMicrowaveRefrigeratorStainless Steel Appliance(s)WasherWine Refrigerator
Basement 
Level - BasementDescription - Storage, utilities, oil tank
Cooling 
DuctlessWall/Window Unit(s)
Fireplace 
Yes
Fireplace Features 
GasLiving RoomWood Burning
Fireplaces 
2
Flooring 
Hardwood
Heating 
BaseboardOil
Interior 
Breakfast BarBuilt-in FeaturesCathedral Ceiling(s)Ceiling Fan(s)ChandelierCrown MoldingEat-in KitchenEntrance FoyerGranite CountersOpen FloorplanPantryRecessed LightingStorageWalk-In Closet(s)Wet Bar
Bathroom 1 
Level - LowerDescription - Half bth
Bedroom 1 
Level - Second
Bedroom 2 
Level - Second
Bedroom 3 
Level - Lower
Den 
Level - LowerDescription - Walk out to yard, gas fireplace, many windows overlooking the yard
Dining Room 
Level - FirstDescription - Moldings and wainscoting give this room an elegant feel. Accessible to kitchen and butler’s pantry
Kitchen 
Level - FirstDescription - With breakfast bar, butler’s pantry, SS appliances and access to breezeway and garage
Laundry 
Level - LowerDescription - Well thought out laundry room with plenty of space
Living Room 
Level - FirstDescription - Spacious with wood burning fireplace and hardwood floor
Primary Bathroom 
Level - SecondDescription - Renovated
Primary Bedroom 
Level - SecondDescription - With walk in closet, hardwood floors, moldings
Save
Ask
Tour
Hide
Share
Exterior Features
Construction Details 
Vinyl Siding
Exterior 
Basketball CourtPlayground
Lot Features 
Back YardClearedFront YardLandscapedSprinklers In FrontSprinklers In Rear
Other Structures 
Shed(s)
Community Features
Association Fee 
$55.0
Association Fee Frequency 
Annually
School District 
South Huntington
Schools
School District
South Huntington
Elementary School
Oakwood Primary Center
Middle School
Henry L Stimson Middle School
High School
Walt Whitman High School
Listing courtesy of Douglas Elliman Real Estate anne.fishbein@elliman.com


Based on information submitted to the MLS GRID as of 2026-10-31 07:18 PM EDT. All data is obtained from various sources and may not have been verified by broker or MLS GRID. Supplied Open House Information is subject to change without notice. All information should be independently reviewed and verified for accuracy. Properties may or may not be listed by the office/agent presenting the information.

Neighborhood & Commute
Source: Walkscore
Disclosure: Community information and market data powered by Constellation Data Labs. Information is deemed reliable but not guaranteed.
Save
Ask
Tour
Hide
Share