

245 Union Center RoadUlster Park, NY 12487
Mortgage Calculator
Monthly Payment (Est.)
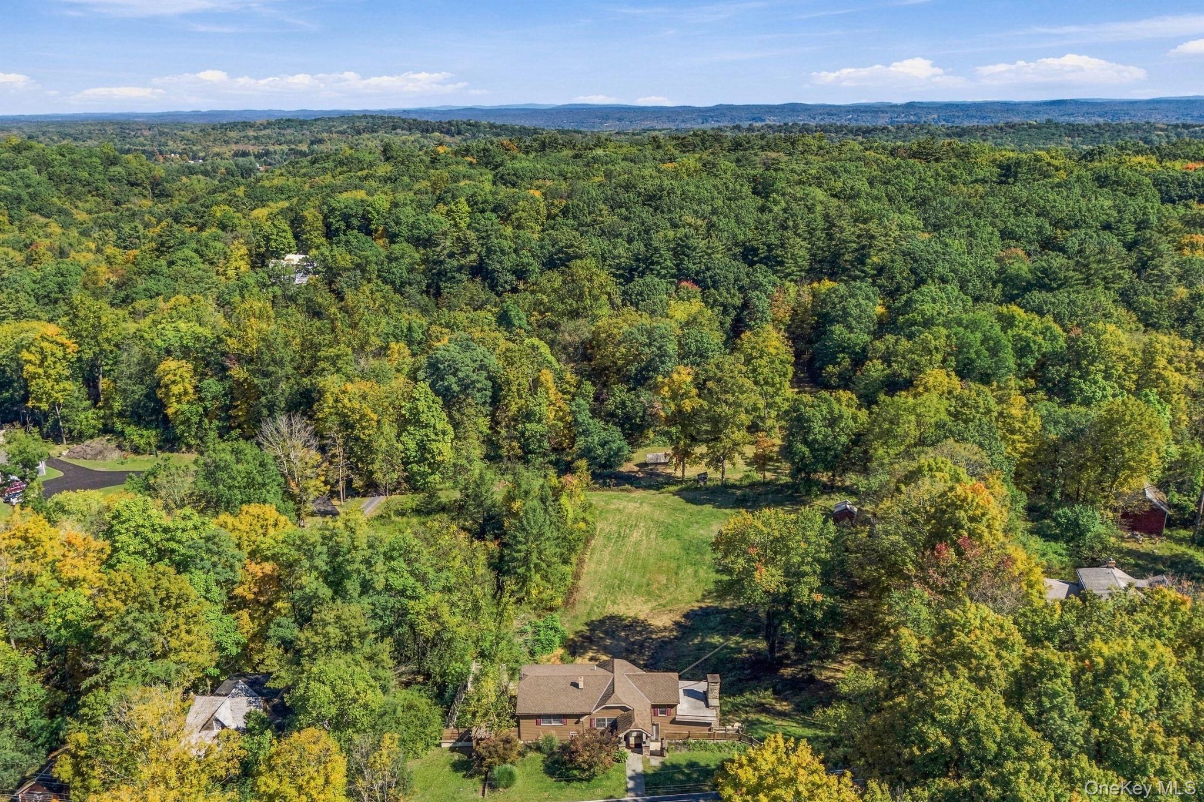
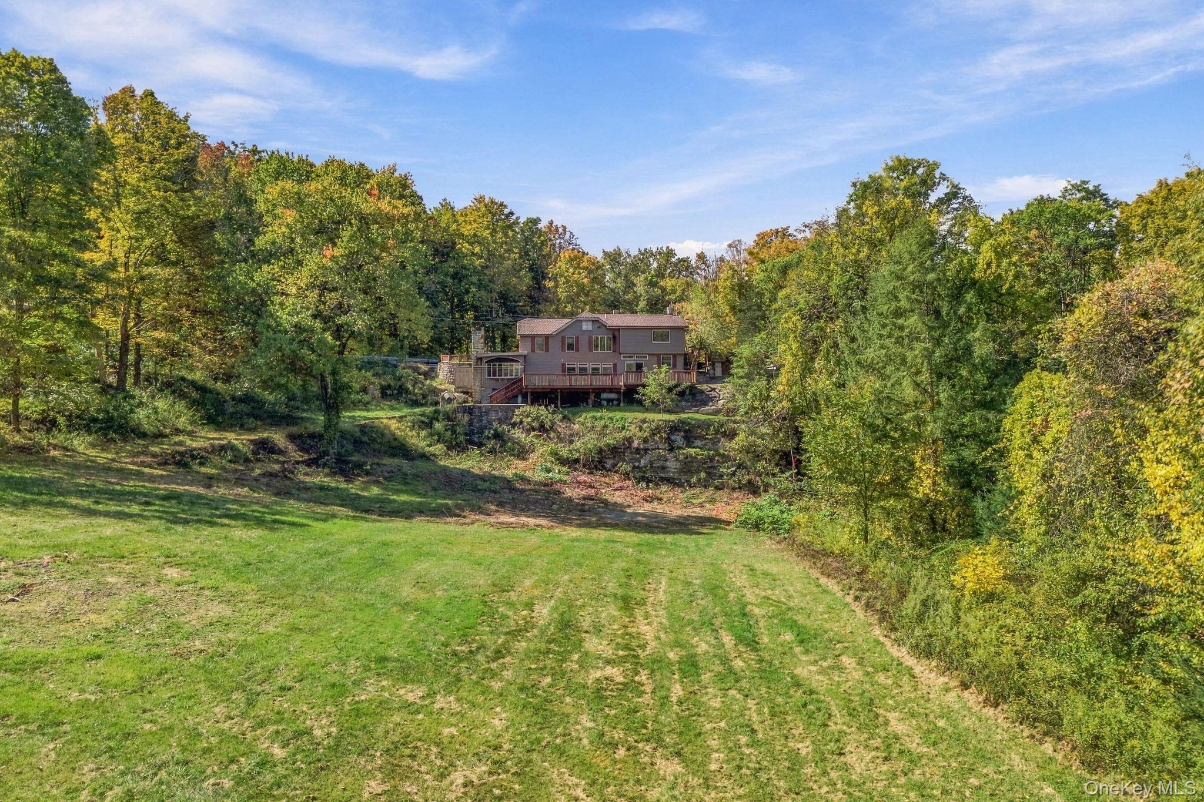
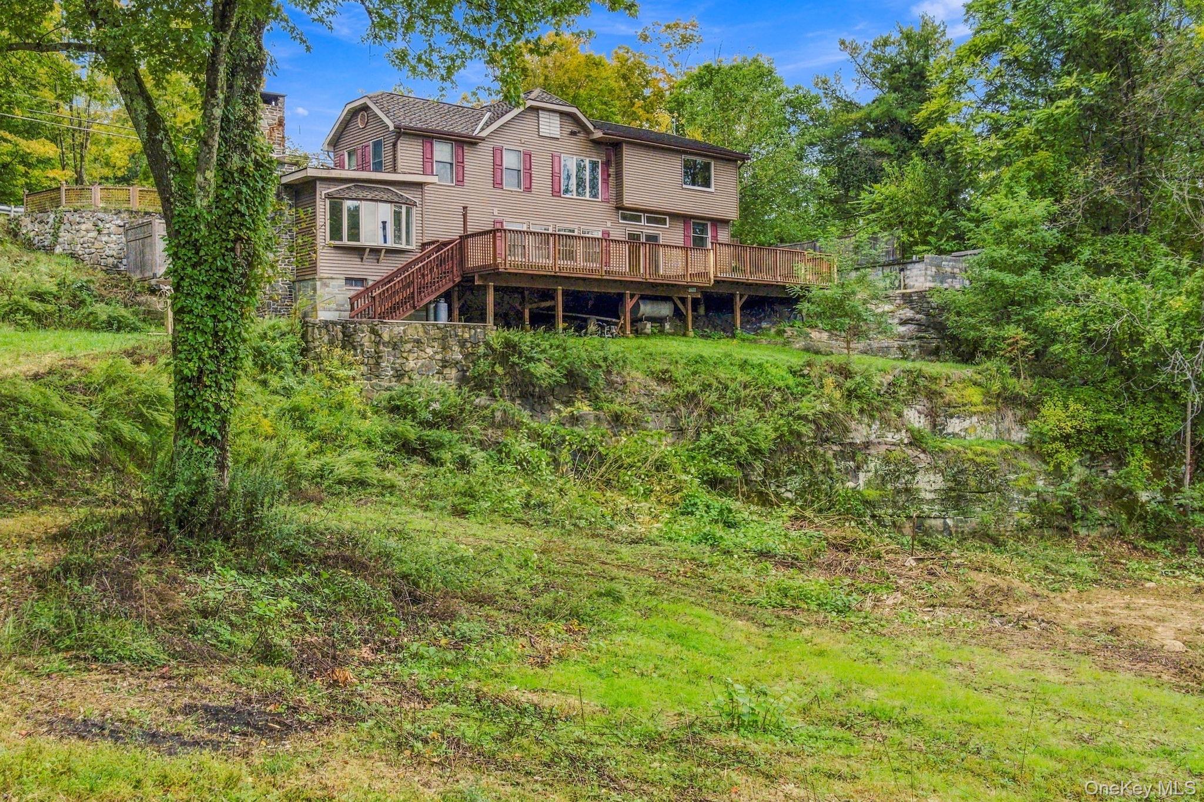
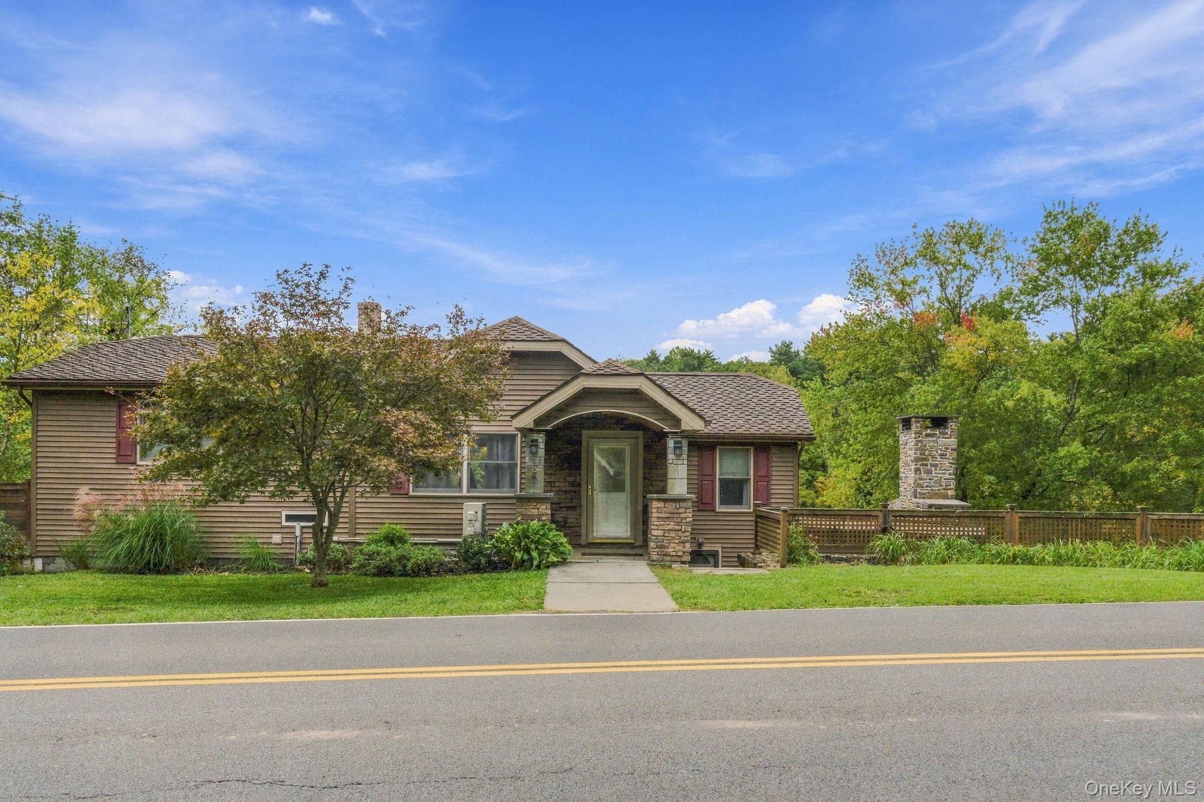
Enter an interest rate to see your estimated monthly payment.Unassuming from the road, this well constructed home offers room to spread out, views of the wooded ridge, custom finishes, and thoughtfully designed spaces both inside and out. A distinctive layout adds to the home's character, with unexpected spaces and a departure from the typical floor plan. 245 Union Center Road has been lovingly cared for by the same family for three generations. Enter into the upper level to a sitting room, three bedrooms and full bath. Two of these bedrooms feature wood floors and walk in closets, with a beautiful view from the rear out over the property. Downstairs, the impressive custom kitchen features high quality maple cabinetry, granite countertops, Italian porcelain tile floors and stainless steel appliances. The downstairs living room has a large stone fireplace and a bay window to take in the view. Off the kitchen, there is a tiled laundry room/pantry and a quiet office tucked away from the rest of the house complete with Cat 6 wiring. Outside, a custom-built 820 sf deck provides ample room for outdoor dining, multiple seating areas, and hosting a crowd. This deck gives way to a sweet side yard with rock outcrops and river birch trees. There are impressive retaining walls skillfully built from locally sourced stone. The back yard is cleared and level, with great sunlight all day, ideal for gardening. Over the years this field has been home to horses and livestock, with water run down to it for easy garden and animal care. Moonrises that come up over the ridge are spectacular. The property spans both sides of Union Center Road, with the opposite side home to two large shed for storage. There is also an adjacent subdivided 2.37 acre lot for sale separately in the rear of this property (listed as 0 DiSanto Court) if you desire more acreage, or the ability to build another home. Other notable features include CertainTeed Presidential shingles roofing, Andersen windows, a spray-foamed basement, a whole-house fan, and a ductless split on the upper level. This home is minutes from the Shaupeneak Ridge for hiking, 10 minutes to downtown Kingston, under 30 minutes to both Poughkeepsie Metro North and Rhinecliff Amtrak stations.
| 12 hours ago | Status changed to Active | |
| 12 hours ago | Listing updated with changes from the MLS | |
| 2 days ago | Listing first seen on site |

Based on information submitted to the MLS GRID as of 2026-10-31 08:14 PM EDT. All data is obtained from various sources and may not have been verified by broker or MLS GRID. Supplied Open House Information is subject to change without notice. All information should be independently reviewed and verified for accuracy. Properties may or may not be listed by the office/agent presenting the information.