Search Homes for Sale

Westchester, the Hudson Valley & Fairfield County · OneKey® MLS and SmartMLS, updated throughout the day

Save
Ask
Tour
Hide
Share
$369,900
New Listing

20 Apple Lane
Westbrookville, NY 12785

For Sale|Single Family Residence|Active
3
Beds
2
Total Baths
1
Full Bath
1
Partial Bath
1,861
SqFt
$199
/SqFt
1964
Built
County:
Orange
Listing courtesy of Rieber Realty Inc crieber23@gmail.com
Call Now: (914) 483-2883
Is this the listing for you? We can help make it yours.
(914) 483-2883
20 Apple Lane20 Apple Lane20 Apple Lane20 Apple Lane
Save
Ask
Tour
Hide
Share

Mortgage Calculator

Monthly Payment (Est.)

Enter an interest rate to see your estimated monthly payment.
Calculator powered by Showcase IDX, a Constellation1 Company. Copyright ©2026 Information is deemed reliable but not guaranteed.

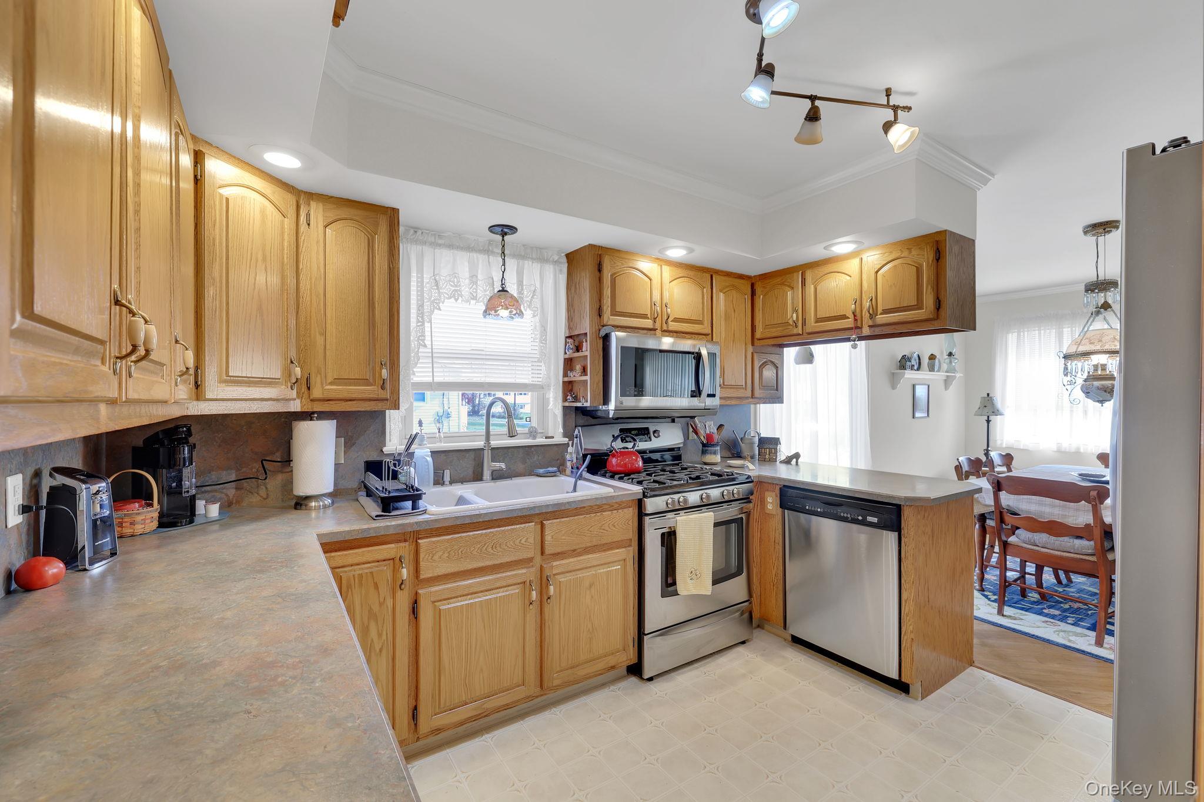
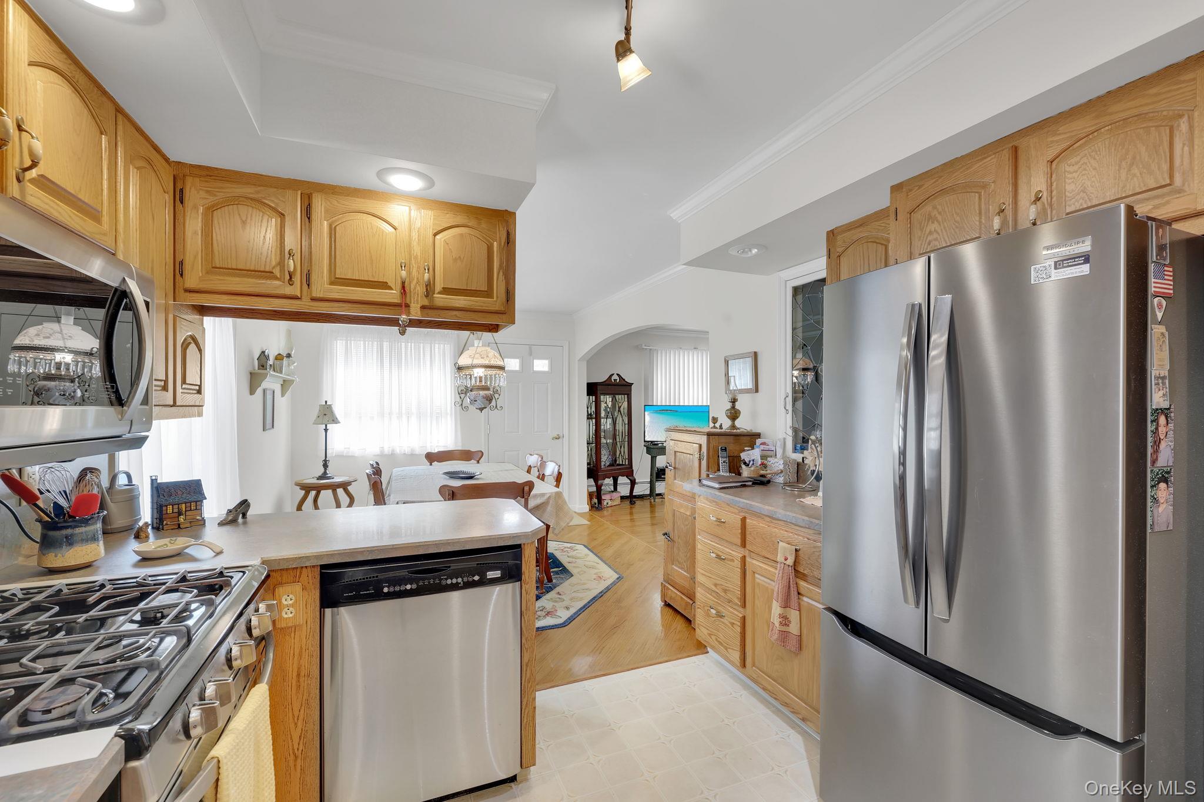
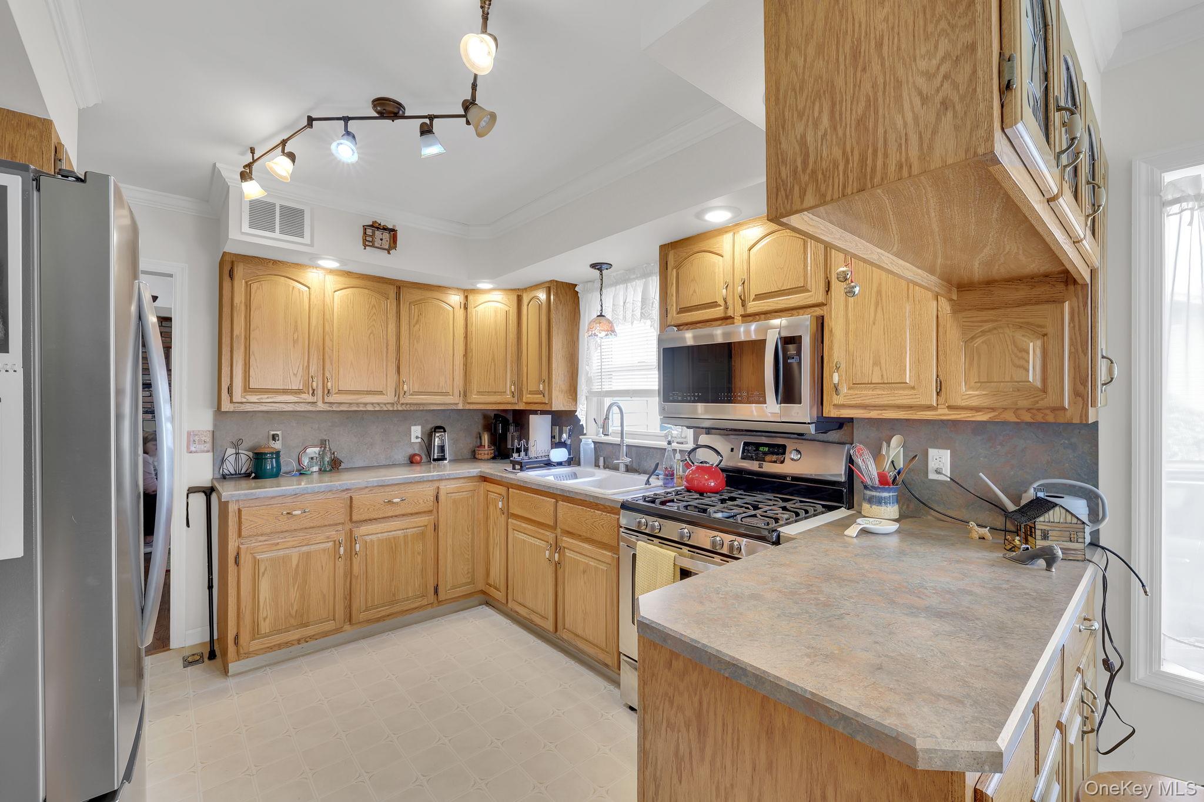
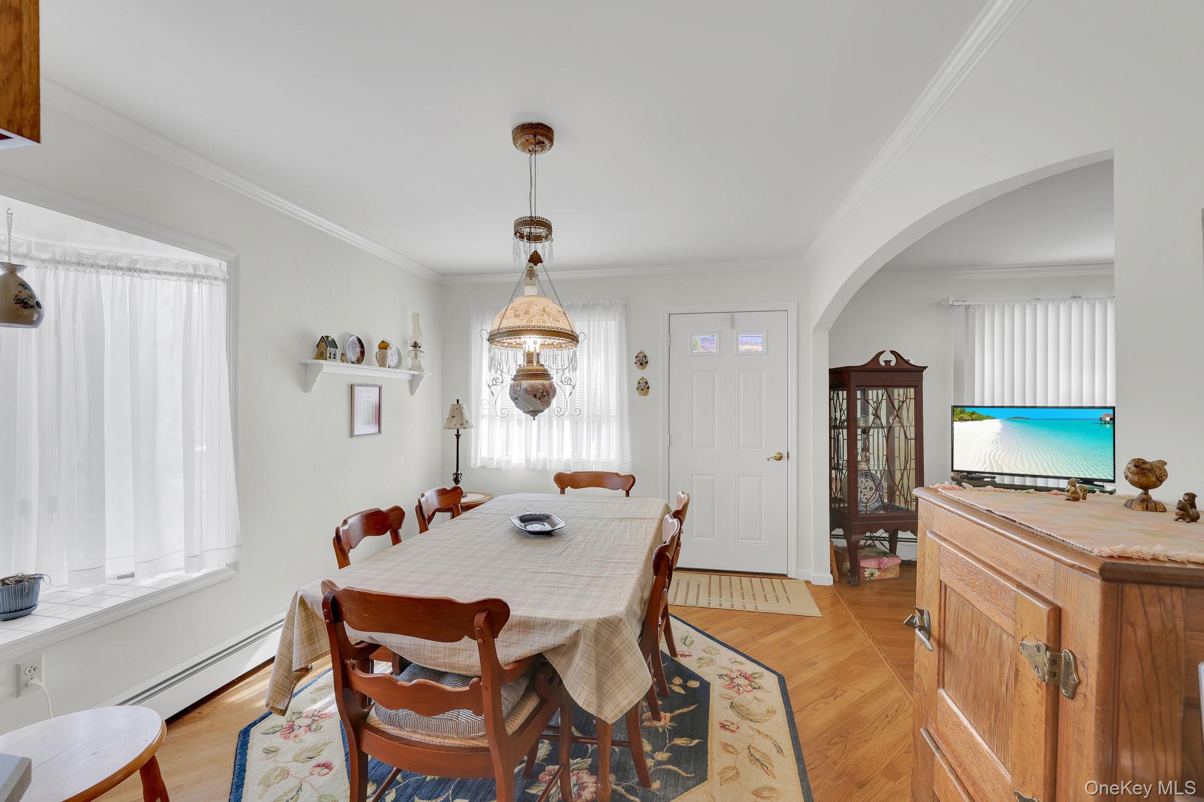
Welcome home to this beautifully maintained 3-bedroom, 1 1/2 bath ranch-style home in the Town of Deerpark, where character, comfort, and outdoor enjoyment come together. Lovingly cared for by its owner for many years, a custom home builder, this property reflects pride of ownership throughout. Inside, you'll find beautiful hardwood floors, classic crown molding, a spacious family room featuring a charming brick fireplace with a pellet stove insert, creating the perfect gathering space on chilly evenings. The eat-in kitchen offers a comfortable place for everyday meals and entertaining while offering tons of storage in custom cabinetry. The living room with bay windows offers another option to gather with the family. Additional features include a large unfinished basement with a workshop, laundry area, and convenient laundry chute. A two-car garage with additional upstairs storage provides plenty of room for vehicles, tools, and hobbies. Step outside and discover your own backyard retreat! Enjoy summer days in the heated, in-ground concrete pool, surrounded by a fenced backyard. The pool "house" features a wet bar and half bath and retractable awning, making entertaining a breeze. Gather around the fire pit in the evenings, enjoy the beautiful perennial gardens (with irrigation) and pond with waterfall. For those who enjoy gardening, there's also a vegetable garden with an established asparagus bed and irrigation system. Multiple storage sheds provide additional space for all your outdoor needs. A convenient doggie door provides easy access between the home and the fenced backyard for your pets. This home that has been lovingly maintained over the years offers so much to appreciate both inside and out. Just 13 miles to the train, 90 miles to NYC, close to the Neversink and Delaware Rivers. Short drive to various hiking opportunities, breweries and wineries, the Bashakill, restaurants and more.

Save
Ask
Tour
Hide
Share
Listing Snapshot
Price 
$369,900
Days On Site 
0 Days
Bedrooms 
3
Inside Area (SqFt) 
1,861 sqft
Total Baths 
2
Full Baths 
1
Partial Baths 
1
Lot Size 
0.3444 Acres
Year Built 
1964
MLS Number 
1068693
Status 
Active
Property Tax 
$6,554
HOA/Condo/Coop Fees 
N/A
Sq Ft Source 
N/A
Friends & Family
Recent Activity
23 hours agoListing first seen on site
23 hours agoListing updated with changes from the MLS
General Features
Acres 
0.3444
Disclosures 
Lead Paint, Seller Property Disclosure
Garage 
Yes
Garage Spaces 
2
Levels 
One
Parking 
DrivewayGarage
Property Condition 
Updated/Remodeled
Property Sub Type 
Single Family Residence
Sewer 
Septic Tank
Style 
Ranch
Utilities 
Cable ConnectedElectricity ConnectedPropaneWater Connected
Water Source 
Public
Interior Features
Appliances 
DishwasherGas RangeRefrigeratorStainless Steel Appliance(s)
Basement 
FullUnfinishedWalk-Out Access
Cooling 
Wall/Window Unit(s)
Fireplace 
Yes
Fireplace Features 
Family RoomPellet Stove
Fireplaces 
1
Flooring 
HardwoodLaminateLinoleumTile
Heating 
Oil
Interior 
Breakfast BarBuilt-in FeaturesCentral VacuumCrown MoldingEat-in KitchenHigh Speed InternetMaster DownstairsWet Bar
Laundry Features 
Electric Dryer HookupIn Basement
Window Features 
Bay Window(s)Double Pane Windows
Bathroom 1 
Level - FirstDescription - Full Bath
Bedroom 2 
Level - First
Bedroom 3 
Level - First
Family Room 
Level - FirstDescription - Large Room with Brick Fireplace and Pellet Stove Insert, Doggie Door and Access to Backyard.
Kitchen 
Level - FirstDescription - Custom Cabinetry, Propane Stove, Counter Seating, Eat In Kitchen, Stainless Steel Appliances, Built in Storage
Living Room 
Level - FirstDescription - Hardwood Floors, Bay Windows, Crown Molding
Primary Bedroom 
Level - First
Save
Ask
Tour
Hide
Share
Exterior Features
Construction Details 
Frame
Exterior 
GardenAwning(s)Fire PitRain Gutters
Fencing 
Wood
Lot Features 
Back YardFront YardGardenLandscapedLevelPrivateSprinklers In Rear
Patio And Porch 
Patio
Pool Features 
FencedIn GroundPrivate
Private Pool 
Yes
Windows/Doors 
Bay Window(s)Double Pane Windows
Community Features
School District 
Port Jervis
Schools
School District
Port Jervis
Elementary School
N A Hamilton Bicentennial School
Middle School
Port Jervis Middle School
High School
Port Jervis Senior High School
Listing courtesy of Rieber Realty Inc crieber23@gmail.com


Based on information submitted to the MLS GRID as of 2026-10-31 05:34 PM EDT. All data is obtained from various sources and may not have been verified by broker or MLS GRID. Supplied Open House Information is subject to change without notice. All information should be independently reviewed and verified for accuracy. Properties may or may not be listed by the office/agent presenting the information.

Neighborhood & Commute
Source: Walkscore
Disclosure: Community information and market data powered by Constellation Data Labs. Information is deemed reliable but not guaranteed.
Save
Ask
Tour
Hide
Share