Search Homes for Sale

Westchester, the Hudson Valley & Fairfield County · OneKey® MLS and SmartMLS, updated throughout the day

Save
Ask
Tour
Hide
Share
$599,000
1 Day On Site

43-30 52nd Street 3
Woodside, NY 11377

For Sale|Condominium|Active
2
Beds
1
Total Bath
1
Full Bath
580
SqFt
$1,033
/SqFt
2025
Built
Subdivision:
Condo
County:
Queens
Listing courtesy of Winzone Realty Inc elainetian888@gmail.com
Call Now: (914) 483-2883
Is this the listing for you? We can help make it yours.
(914) 483-2883
43-30 52nd Street 343-30 52nd Street 343-30 52nd Street 343-30 52nd Street 3
Save
Ask
Tour
Hide
Share

Mortgage Calculator

Monthly Payment (Est.)

Enter an interest rate to see your estimated monthly payment.
Calculator powered by Showcase IDX, a Constellation1 Company. Copyright ©2026 Information is deemed reliable but not guaranteed.

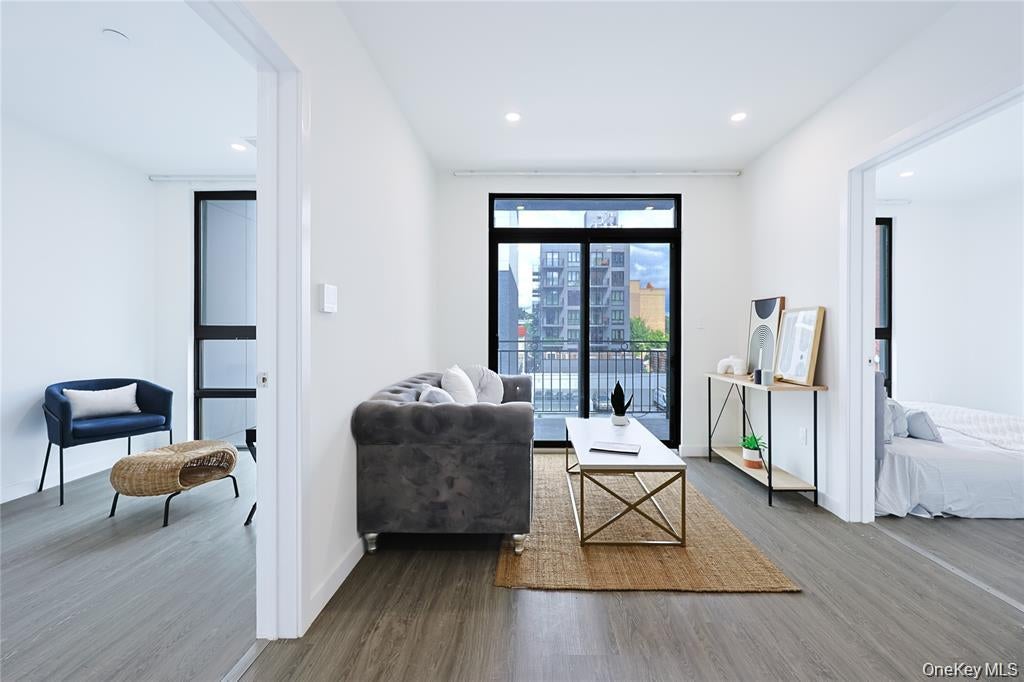
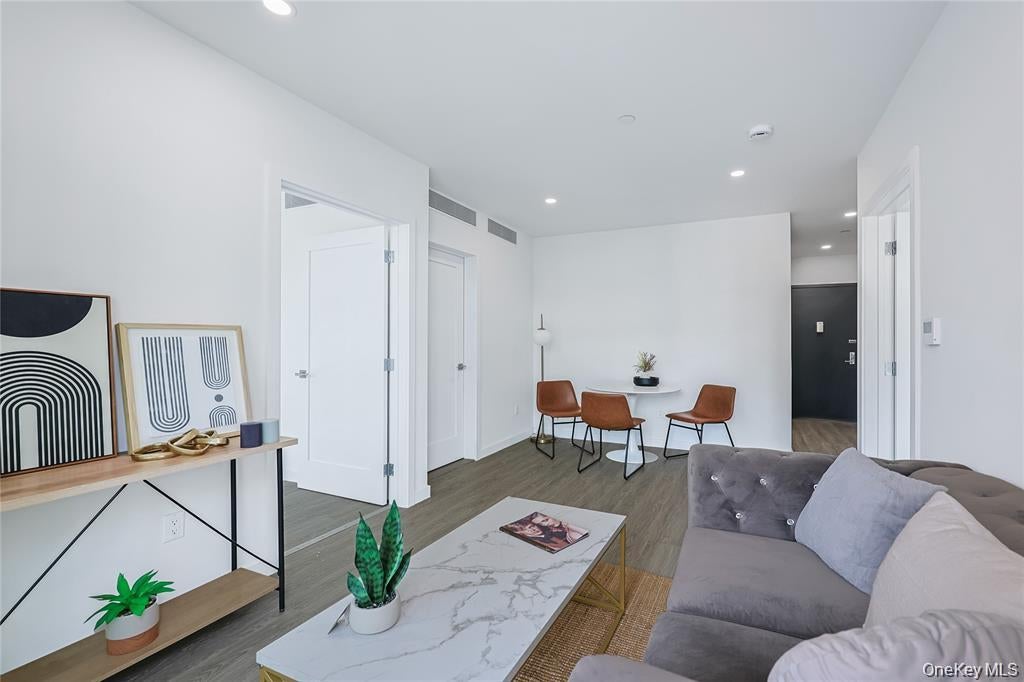
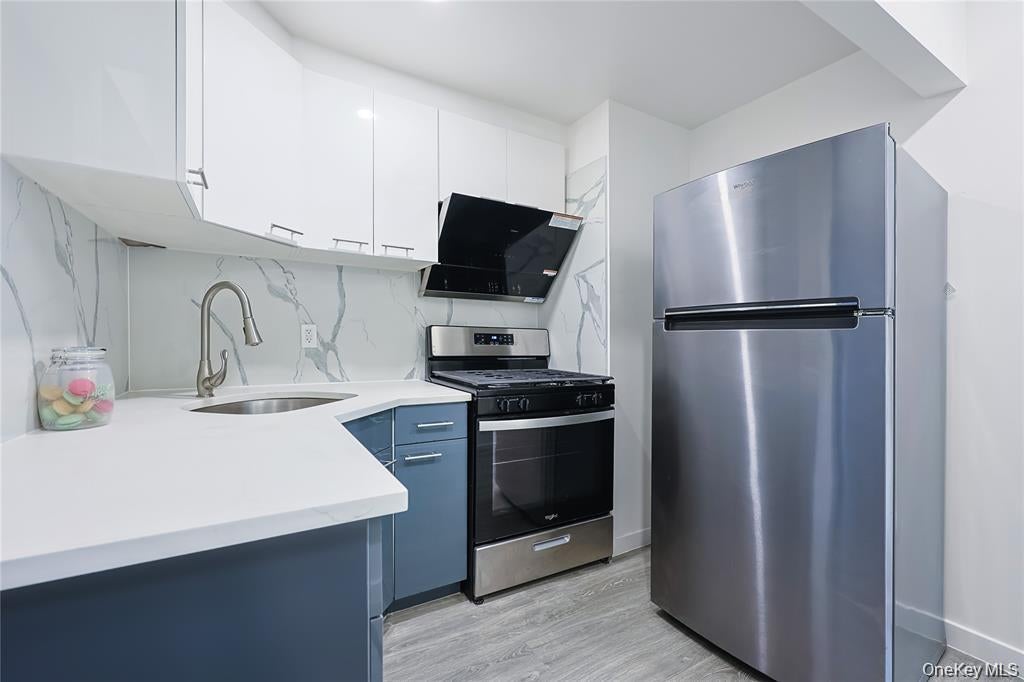
Welcome to this thoughtfully designed, compact two-bedroom condo at Sunnyside 52, where modern finishes and a versatile layout make the most of every square foot. Set in a pet-friendly, 13-unit boutique elevator building in Woodside, this home is just one block from the subway, with shopping, dining, and everyday essentials nearby. The flexible layout offers two cozy bedrooms, or the option to use one as your primary bedroom and the other as a home office or guest room. The open kitchen features polished granite countertops, a marble-tile backsplash, Whirlpool stainless steel appliances, gas cooking, and white-and-gray cabinetry with ample storage. A powerful range hood adds convenience for everyday cooking. Enjoy your own private balcony, along with keyless entry and a video intercom system. Move-in ready, with financing available to qualified buyers. Schedule your private viewing today.

Save
Ask
Tour
Hide
Share
Listing Snapshot
Price 
$599,000
Days On Site 
1 Day
Bedrooms 
2
Inside Area (SqFt) 
580 sqft
Total Baths 
1
Full Baths 
1
Partial Baths 
N/A
Lot Size 
N/A
Year Built 
2025
MLS Number 
1068783
Status 
Active
Property Tax 
$1,543
HOA/Condo/Coop Fees 
N/A
Sq Ft Source 
N/A
Friends & Family
Recent Activity
yesterdayListing first seen on site
yesterdayListing updated with changes from the MLS
General Features
Parking 
No GarageNone
Pets 
Yes
Property Sub Type 
Condominium
Sewer 
Public Sewer
Style 
Mid Rise
Utilities 
Natural Gas Available
Water Source 
Public
Interior Features
Appliances 
CooktopDryerGas RangeRefrigeratorWasher
Cooling 
Electric
Heating 
Electric
Save
Ask
Tour
Hide
Share
Exterior Features
Construction Details 
Aluminum Siding
Community Features
School District 
Contact Agent
Schools
School District
Contact Agent
Elementary School
Contact Agent
Middle School
Call Listing Agent
High School
Contact Agent
Listing courtesy of Winzone Realty Inc elainetian888@gmail.com


Based on information submitted to the MLS GRID as of 2026-10-31 06:19 PM EDT. All data is obtained from various sources and may not have been verified by broker or MLS GRID. Supplied Open House Information is subject to change without notice. All information should be independently reviewed and verified for accuracy. Properties may or may not be listed by the office/agent presenting the information.

Neighborhood & Commute
Source: Walkscore
Disclosure: Community information and market data powered by Constellation Data Labs. Information is deemed reliable but not guaranteed.
Save
Ask
Tour
Hide
Share