

Save
Ask
Tour
Hide
$799,999
2 Days On Site
4 Laurel CrescentManorville, NY 11949
For Sale|Single Family Residence|Active
4
Beds
3
Total Baths
2
Full Baths
1
Partial Bath
2,600
SqFt
$308
/SqFt
2001
Built
Subdivision:
MAP MANORVILLE VISTAS SECTION 3
County:
Suffolk
Listing courtesy of Goldcrest Realty Group LLC geraldaddesir@gmail.com
Call Now: (914) 483-2883
Is this the listing for you? We can help make it yours.
(914) 483-2883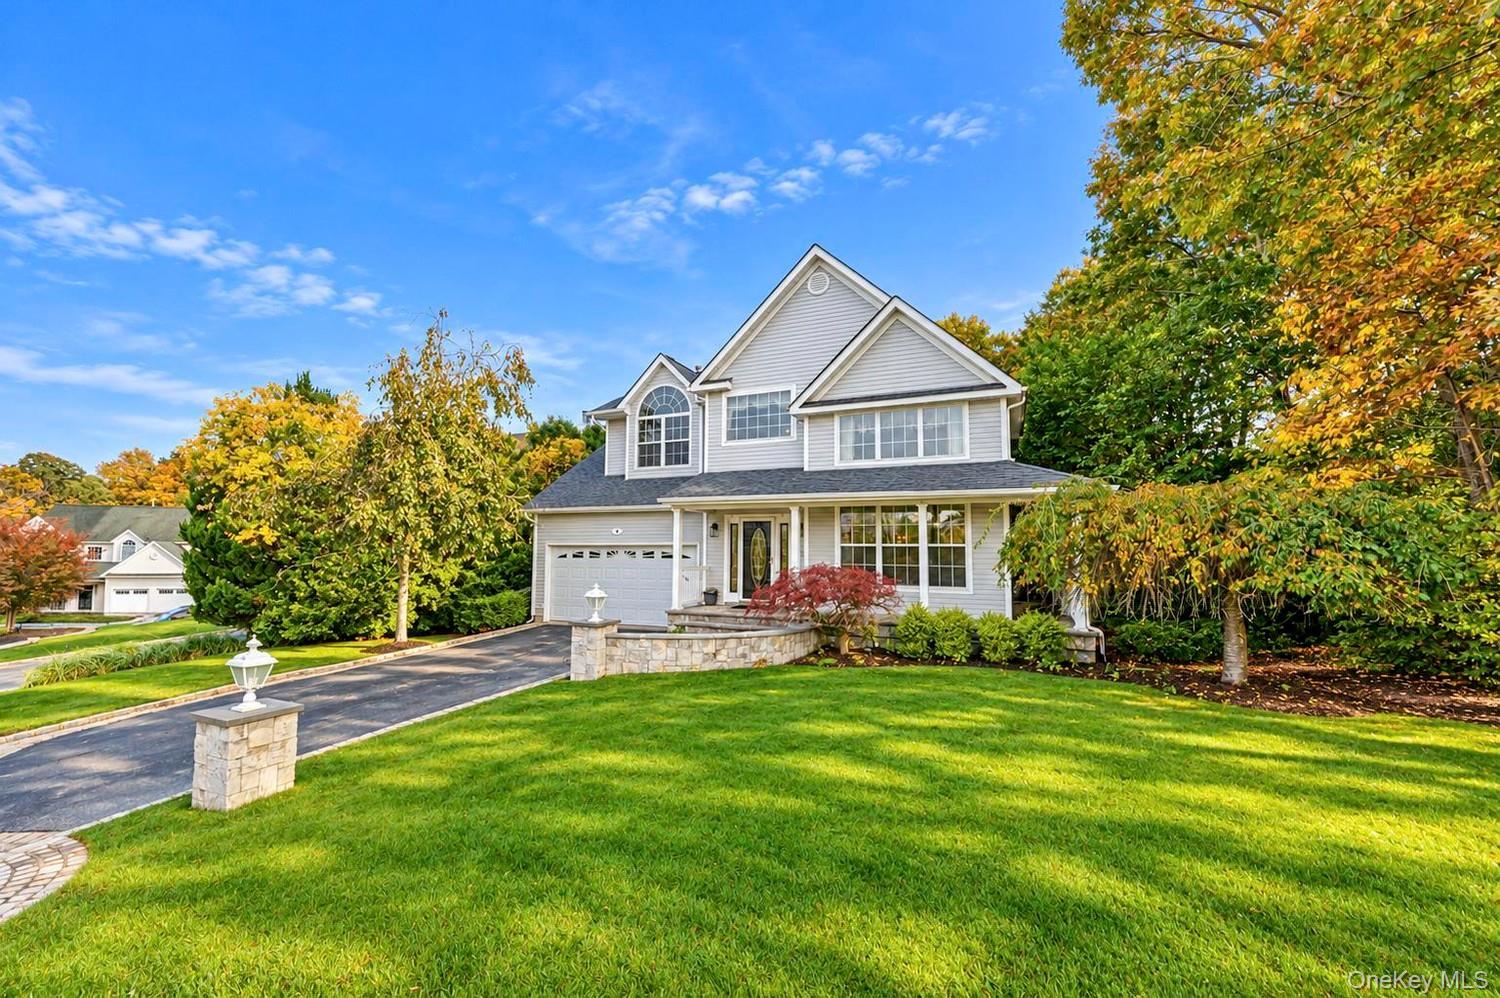
Save
Ask
Tour
Hide
Mortgage Calculator
Monthly Payment (Est.)
Enter an interest rate to see your estimated monthly payment.Calculator powered by Showcase IDX, a Constellation1 Company. Copyright ©2026 Information is deemed reliable but not guaranteed.
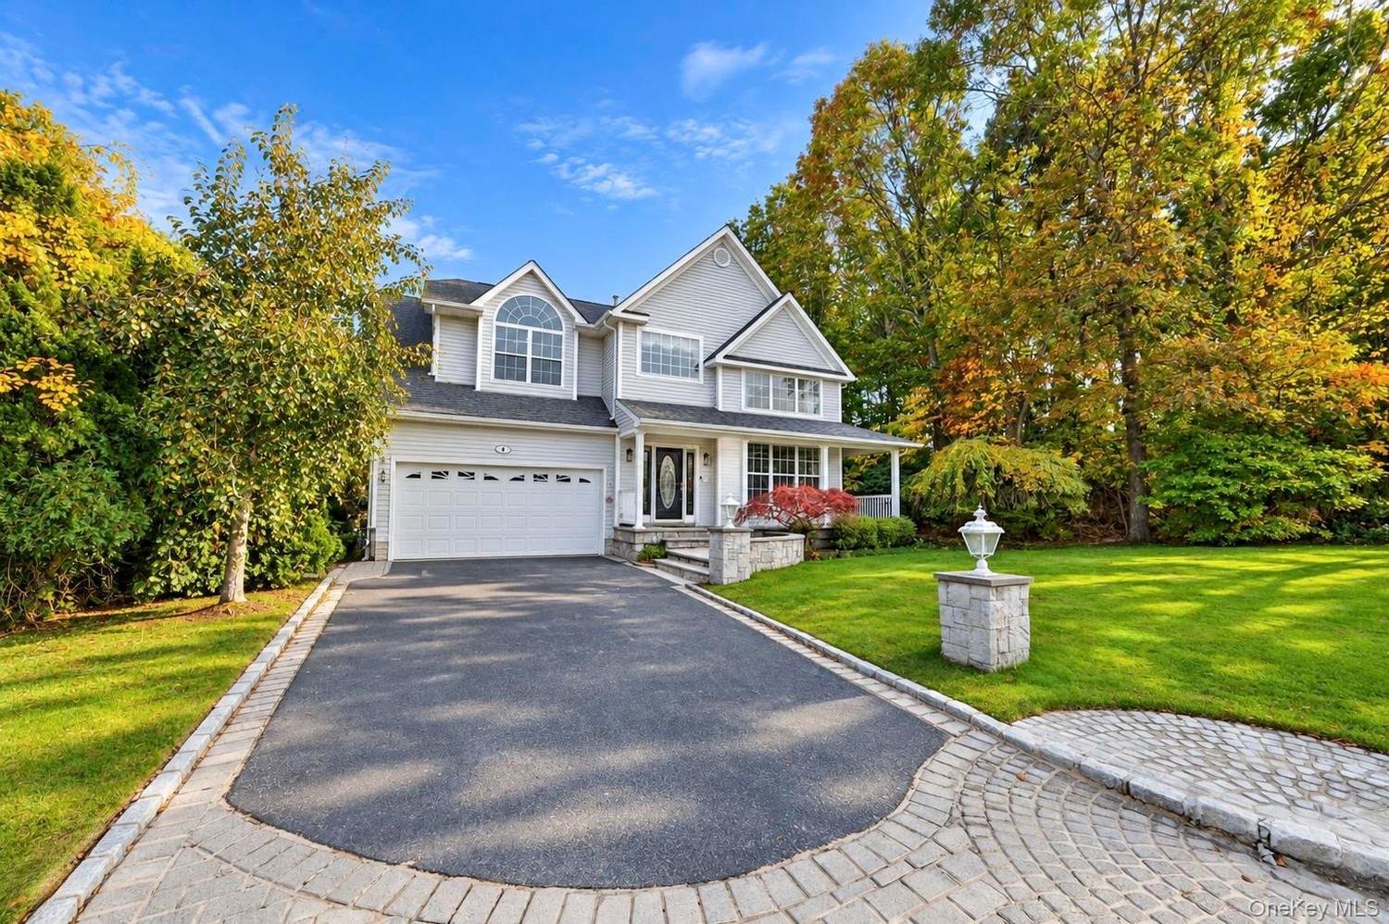
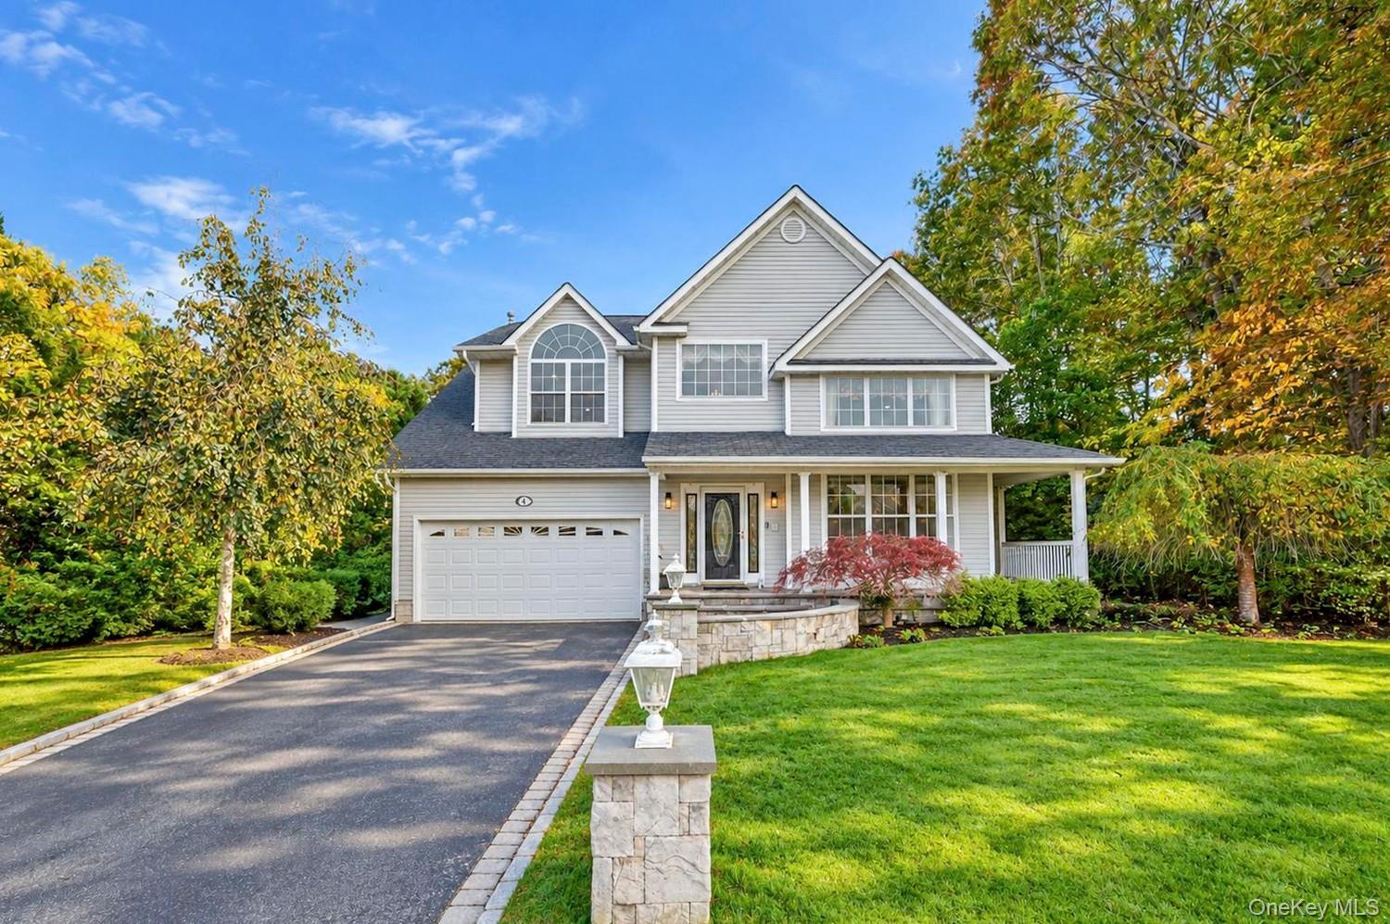
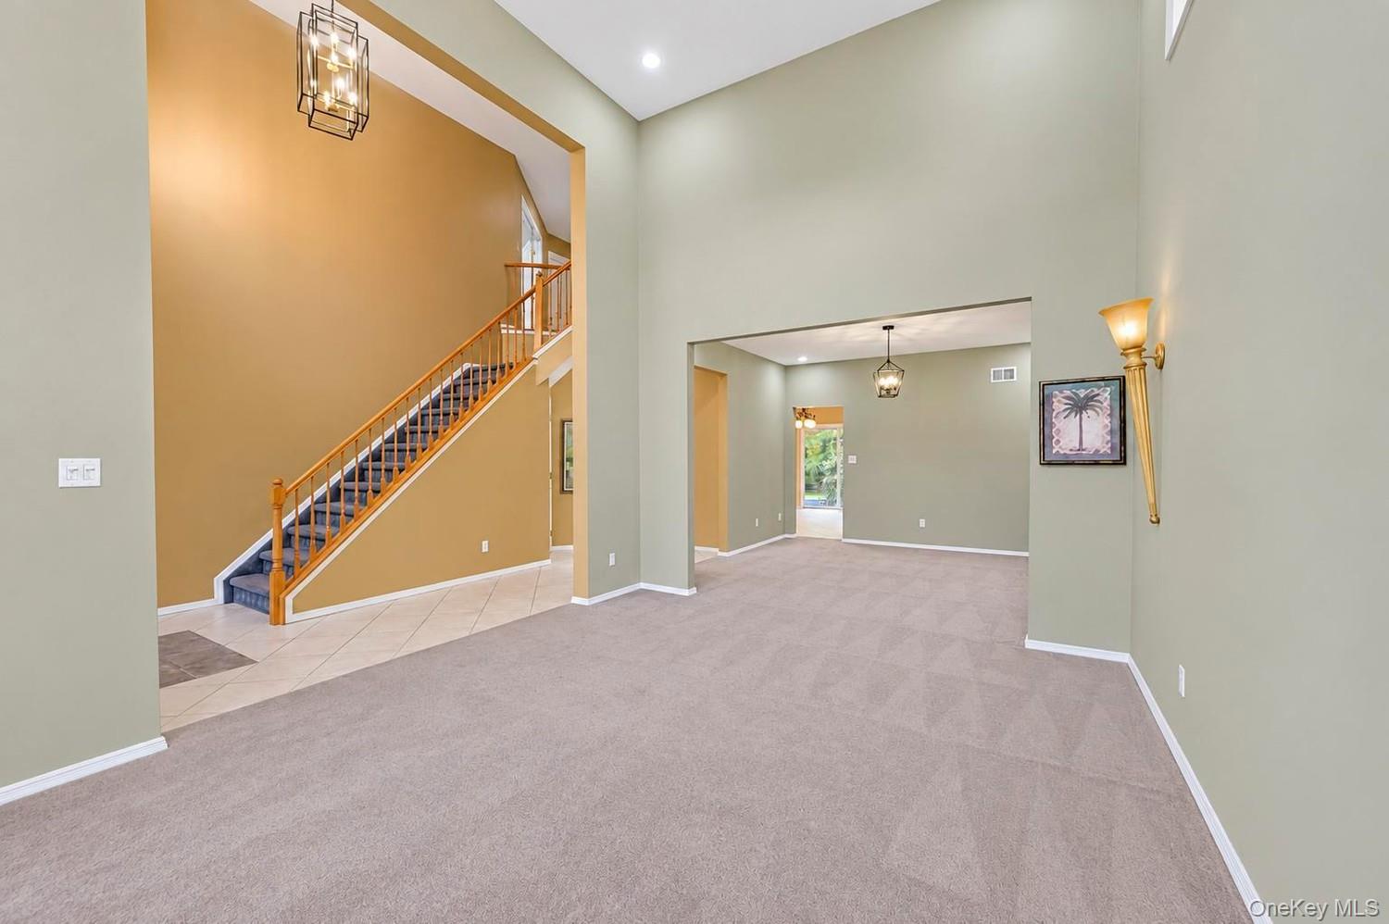
Welcome to this beautiful and spacious 4-bedroom, 2.5-bath home nestled in the desirable Manorville area! Featuring soaring cathedral ceilings, central air conditioning, and central heating, this home offers a bright and inviting atmosphere with a generous layout designed for comfortable living and effortless entertaining. The spacious primary suite features a walk-in closet and a private en-suite bathroom. A full basement provides ample additional space with endless possibilities for storage and future use. Step outside to your own private backyard oasis, complete with an in-ground swimming pool and a charming pagoda, perfect for summer gatherings, outdoor entertaining, or simply relaxing.
Save
Ask
Tour
Hide
Listing Snapshot
Price
$799,999
Days On Site
2 Days
Bedrooms
4
Inside Area (SqFt)
2,600 sqft
Total Baths
3
Full Baths
2
Partial Baths
1
Lot Size
0.23 Acres
Year Built
2001
MLS Number
1068858
Status
Active
Property Tax
$20,758
HOA/Condo/Coop Fees
$56.25 monthly
Sq Ft Source
N/A
Friends & Family
Recent Activity
| 22 hours ago | Status changed to Active | |
| 22 hours ago | Price changed to $799,999 | |
| 22 hours ago | Listing updated with changes from the MLS | |
| 2 days ago | Listing first seen on site |
General Features
Acres
0.23
Cross Street
Beechwood Dr
Garage
Yes
Garage Spaces
2
Parking
Garage
Property Sub Type
Single Family Residence
Sewer
Cesspool
Style
Victorian
Utilities
Natural Gas AvailableElectricity Available
Water Source
Public
Interior Features
Appliances
DryerDishwasherElectric RangeMicrowave
Basement
Full
Cooling
Central Air
Fireplace
Yes
Fireplaces
1
Flooring
TileCarpet
Heating
Natural Gas
Interior
Cathedral Ceiling(s)High CeilingsWalk-In Closet(s)
Spa
Yes
Save
Ask
Tour
Hide
Exterior Features
Construction Details
Frame
Exterior
Other
Pool Features
Private
Private Pool
Yes
Spa
Yes
Community Features
Association Fee
$675.0
Association Fee Frequency
Annually
School District
Eastport-South Manor
Schools
School District
Eastport-South Manor
Elementary School
Eastport Elementary School
Middle School
Eastport-South Manor Jr-Sr Hs
High School
Eastport-South Manor Jr-Sr Hs
Listing courtesy of Goldcrest Realty Group LLC geraldaddesir@gmail.com

Based on information submitted to the MLS GRID as of 2026-10-31 08:14 PM EDT. All data is obtained from various sources and may not have been verified by broker or MLS GRID. Supplied Open House Information is subject to change without notice. All information should be independently reviewed and verified for accuracy. Properties may or may not be listed by the office/agent presenting the information.
Based on information submitted to the MLS GRID as of 2026-10-31 08:14 PM EDT. All data is obtained from various sources and may not have been verified by broker or MLS GRID. Supplied Open House Information is subject to change without notice. All information should be independently reviewed and verified for accuracy. Properties may or may not be listed by the office/agent presenting the information.
Neighborhood & Commute
Source: Walkscore
Disclosure: Community information and market data powered by Constellation Data Labs. Information is deemed reliable but not guaranteed.
Save
Ask
Tour
Hide