

14 Flint AvenueHempstead, NY 11550
Mortgage Calculator
Monthly Payment (Est.)
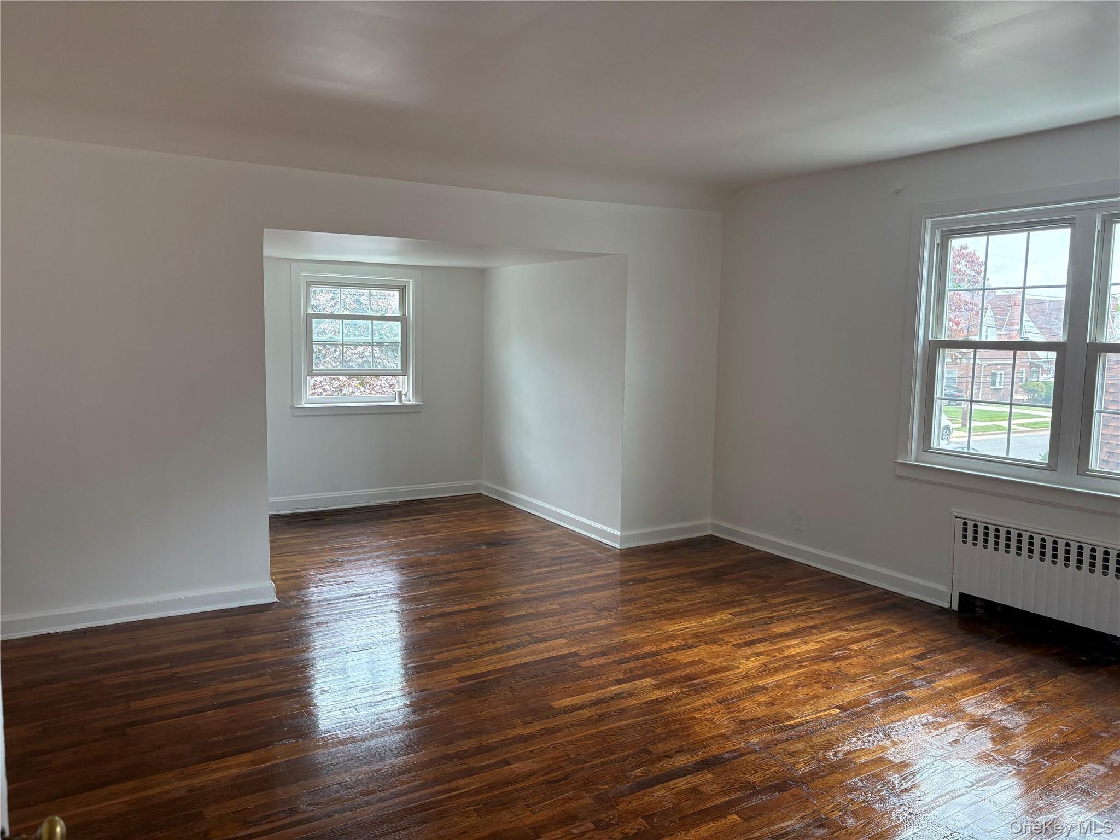
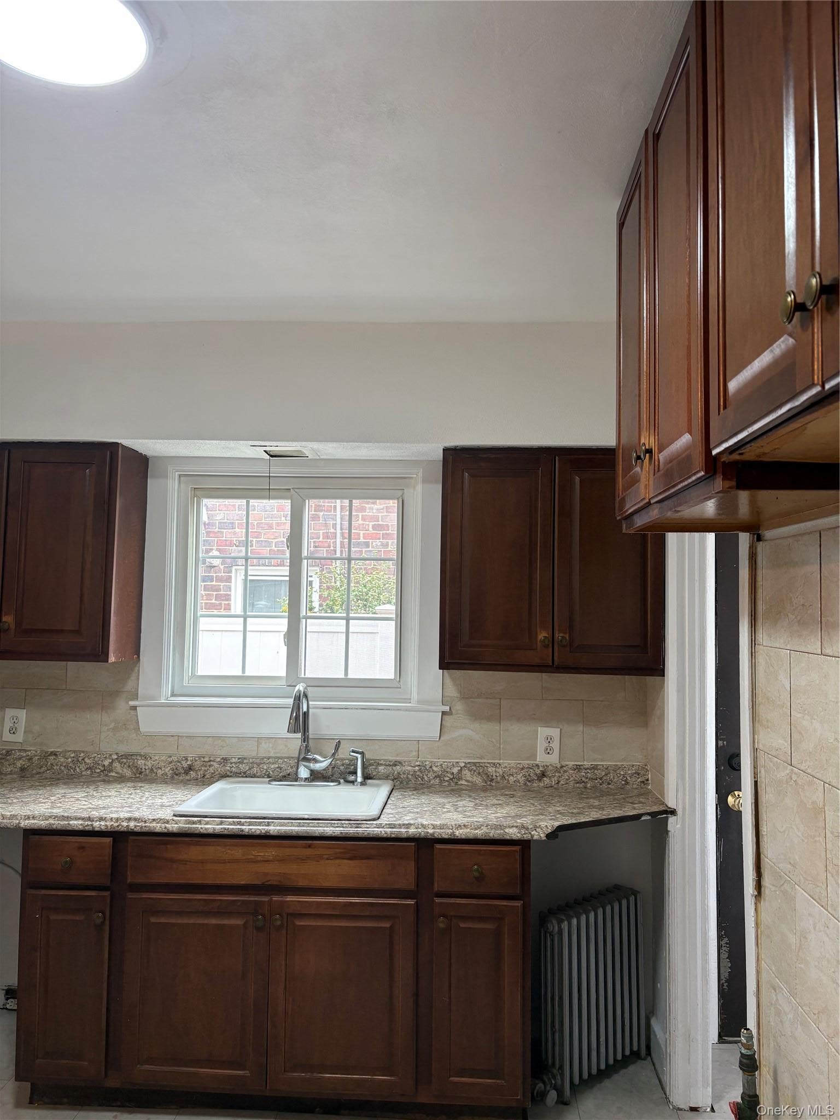
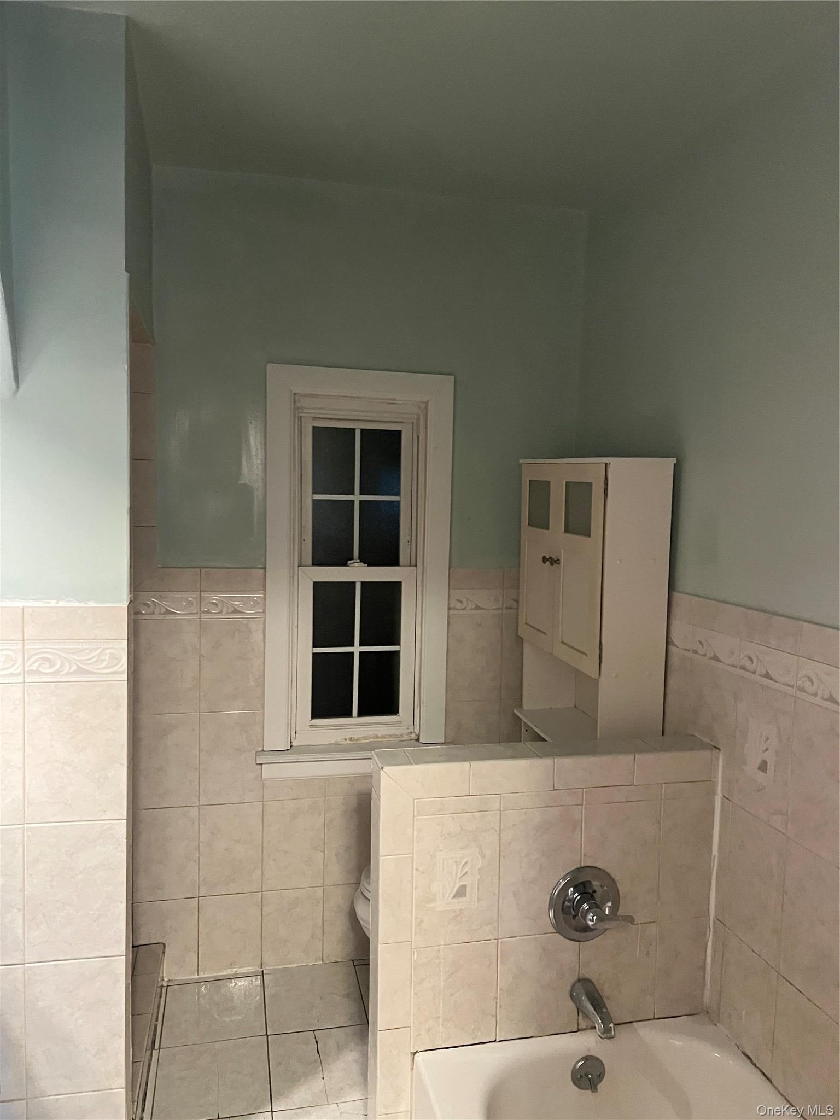
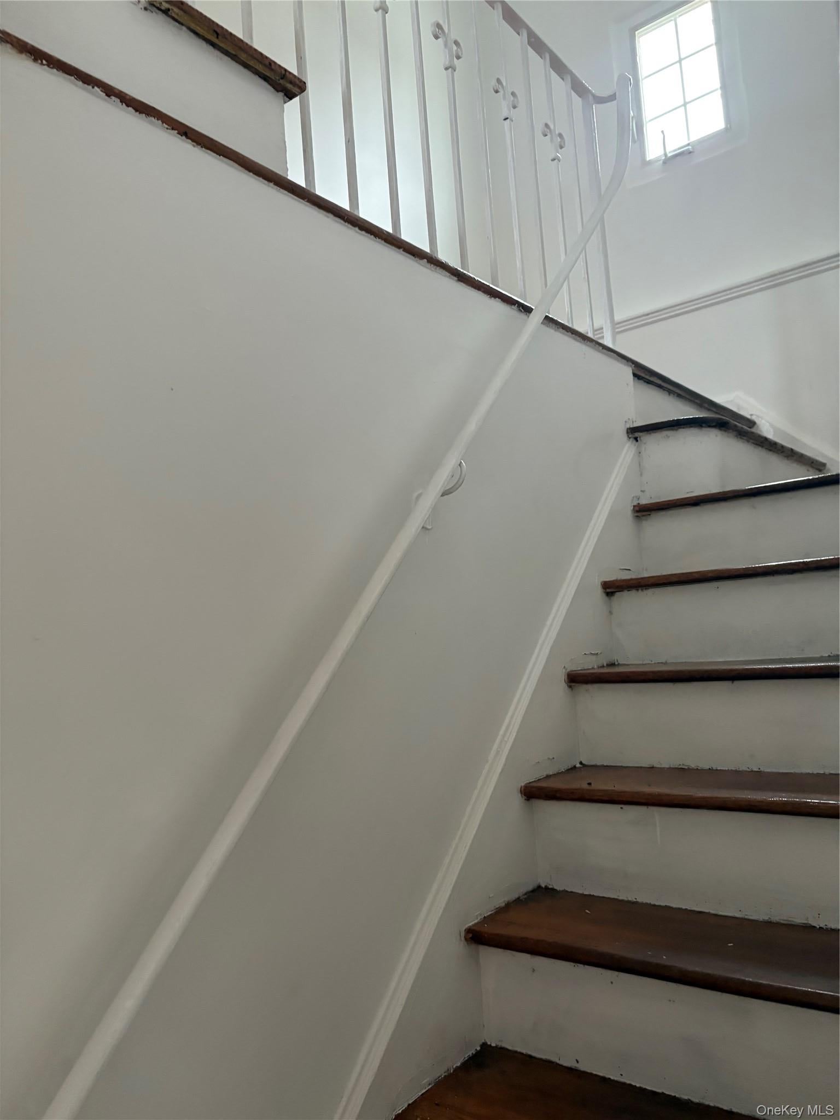
Enter an interest rate to see your estimated monthly payment.INVESTOR SPECIAL — CASH ONLY — SOLD AS-IS — DELIVERED VACANT Rare opportunity to own an original custom-built Old English Tudor offering character, space, and excellent potential. This 4-bedroom, 2-full-bath home will be delivered vacant and is being offered strictly AS-IS, CASH ONLY, making it an attractive opportunity for investors, renovators, or buyers looking to restore a classic Long Island property. The home features parquet wood flooring, a spacious extended Master bedroom, formal living and dining rooms, built-in wall bookcases, His & Hers closets, a cedar closet, and a cozy brick-walled fireplace. The kitchen provides functional space with room for a dishwasher, while the upstairs has modern windows and additional living potential. Additional space includes a third-level attic, two skylights, and a semi-finished basement with a fire-safety escape window. The home also offers a built-in wall air-conditioning unit and an additional rear door exit. Outside, enjoy a well-maintained front lawn, newer roof and windows, aluminum siding, window shutters, private off-street parking, and a detached two-car garage. The garage includes an automatic door opener, side entry door, loft storage, and side window. PROPERTY HIGHLIGHTS • 4 Bedrooms • 2 Full Bathrooms • Original Custom-Built Old English Tudor • Sold AS-IS • Cash Only • Delivered Vacant • Parquet Wood Flooring • Spacious Extended Master Bedroom • Formal Living & Dining Rooms • Brick-Walled Fireplace • Built-In Bookcases • His & Hers Closets • Cedar Closet • Third-Level Attic Space • Two Skylight Windows • Semi-Finished Basement • Basement has Fire-Safety Escape Window • Newer Roof & Windows • Aluminum Siding & Window Shutters • Private Off-Street Parking • Detached Two-Car Garage • Automatic Garage Door Opener • Garage Loft Storage • Side Door Entry Access LOCATION & TRANSPORTATION Conveniently located near public transportation, village shopping, Kennedy Park, the LIRR Hempstead Station, and the Southern State Parkway. The property is also conveniently situated near Exit 20 of the Southern State Parkway. A classic Tudor with plenty of potential and space to make it your own. Bring your vision and your cash offer!
| 7 hours ago | Listing first seen on site | |
| 7 hours ago | Listing updated with changes from the MLS |

Based on information submitted to the MLS GRID as of 2026-10-31 05:34 PM EDT. All data is obtained from various sources and may not have been verified by broker or MLS GRID. Supplied Open House Information is subject to change without notice. All information should be independently reviewed and verified for accuracy. Properties may or may not be listed by the office/agent presenting the information.