
Search Homes for Sale

Westchester, the Hudson Valley & Fairfield County · OneKey® MLS and SmartMLS, updated throughout the day

Save
Ask
Tour
Hide
Share
$569,000
New Listing

38 Appel Drive E
Shirley, NY 11967

For Sale|Single Family Residence|Active
5
Beds
3
Total Baths
2
Full Baths
1
Partial Bath
1,940
SqFt
$293
/SqFt
1971
Built
County:
Suffolk
Listing courtesy of Signature Premier Properties jtrotta@signaturepremier.com
Call Now: (914) 483-2883
Is this the listing for you? We can help make it yours.
(914) 483-2883
38 Appel Drive E38 Appel Drive E38 Appel Drive E38 Appel Drive E
Save
Ask
Tour
Hide
Share

Mortgage Calculator

Monthly Payment (Est.)

Enter an interest rate to see your estimated monthly payment.
Calculator powered by Showcase IDX, a Constellation1 Company. Copyright ©2026 Information is deemed reliable but not guaranteed.

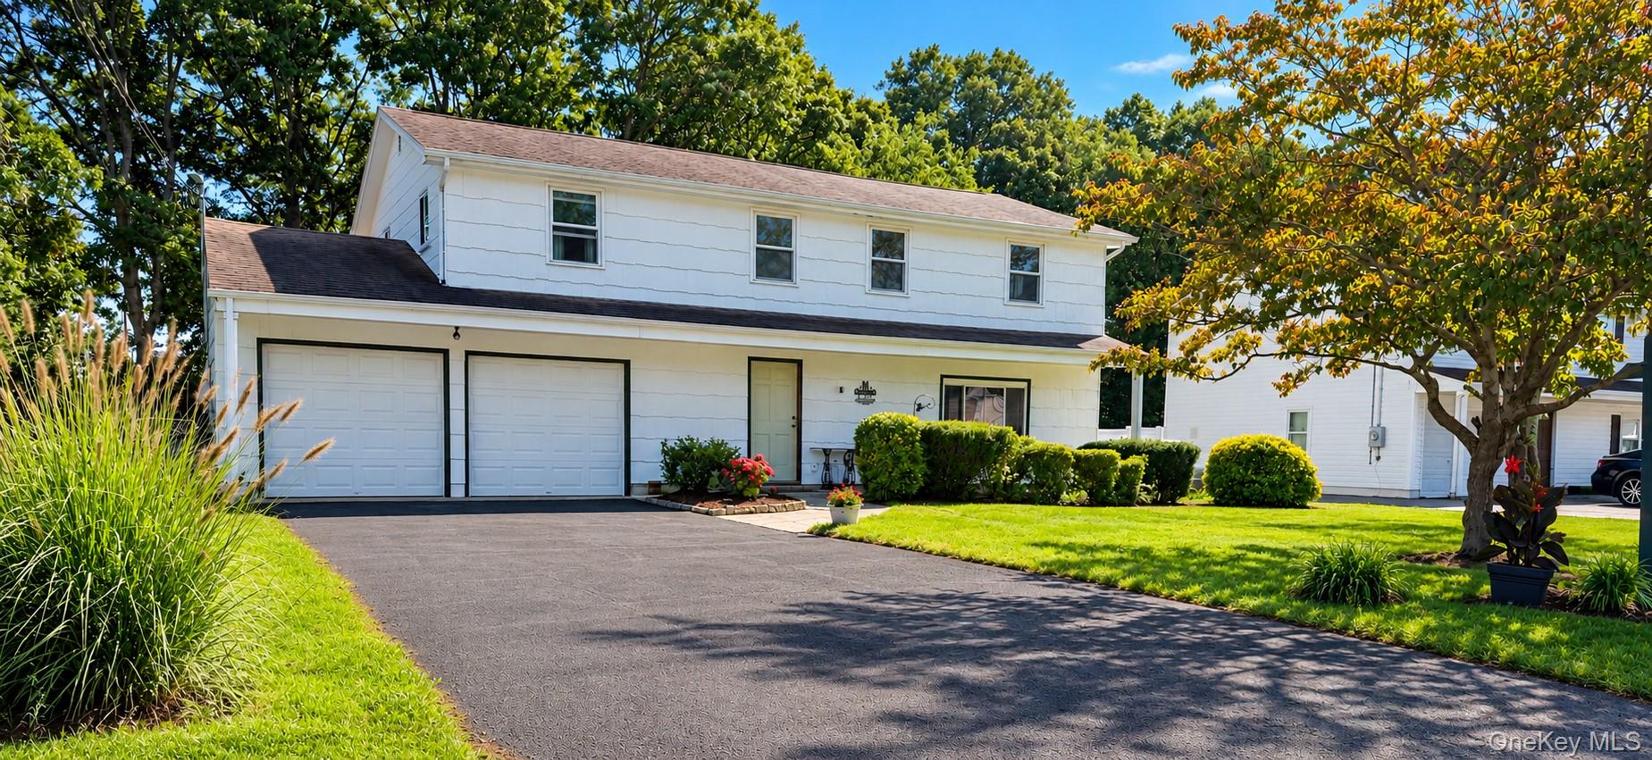
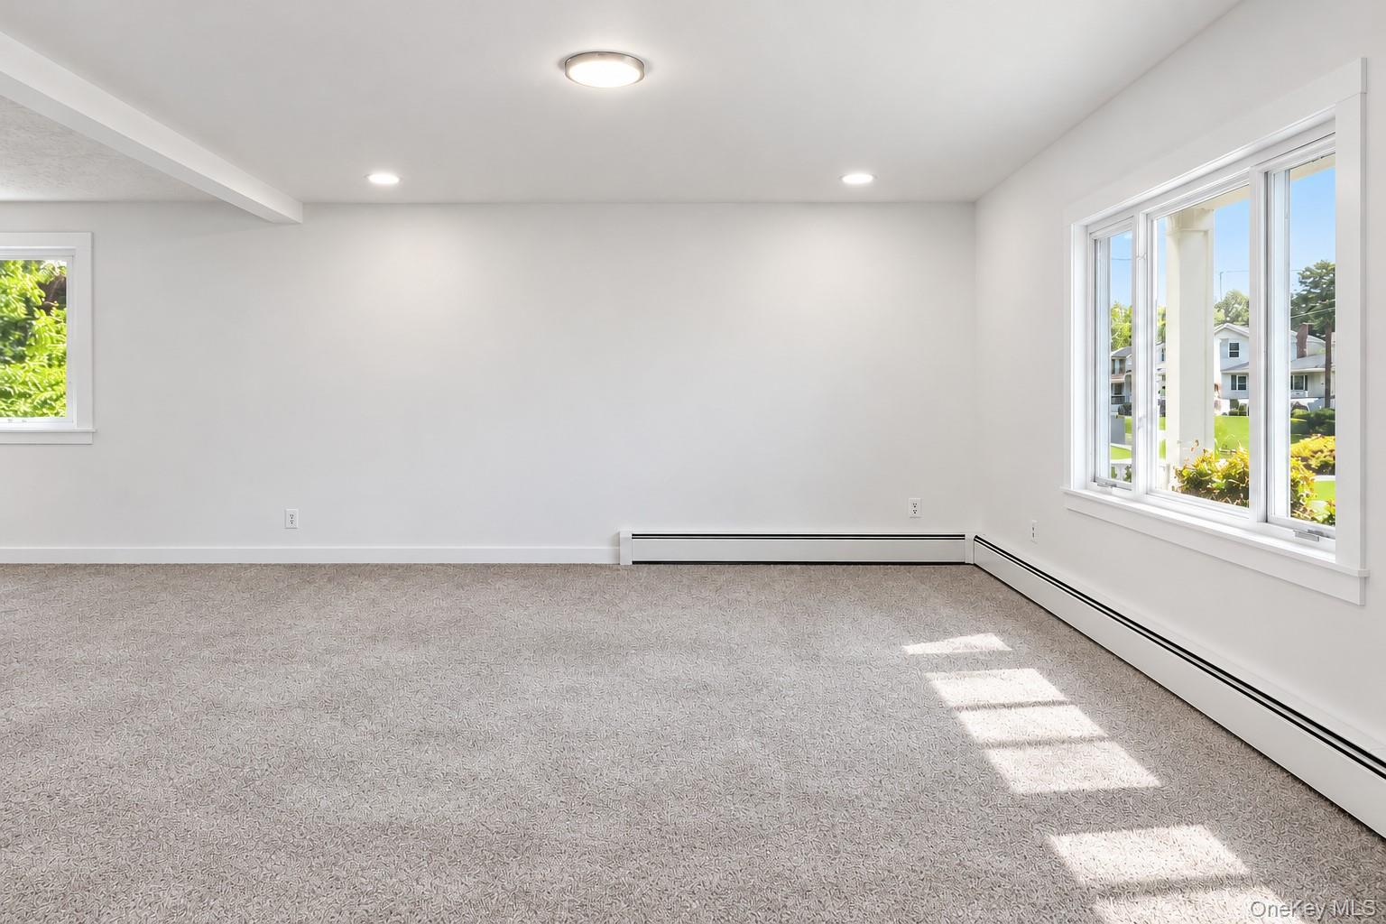
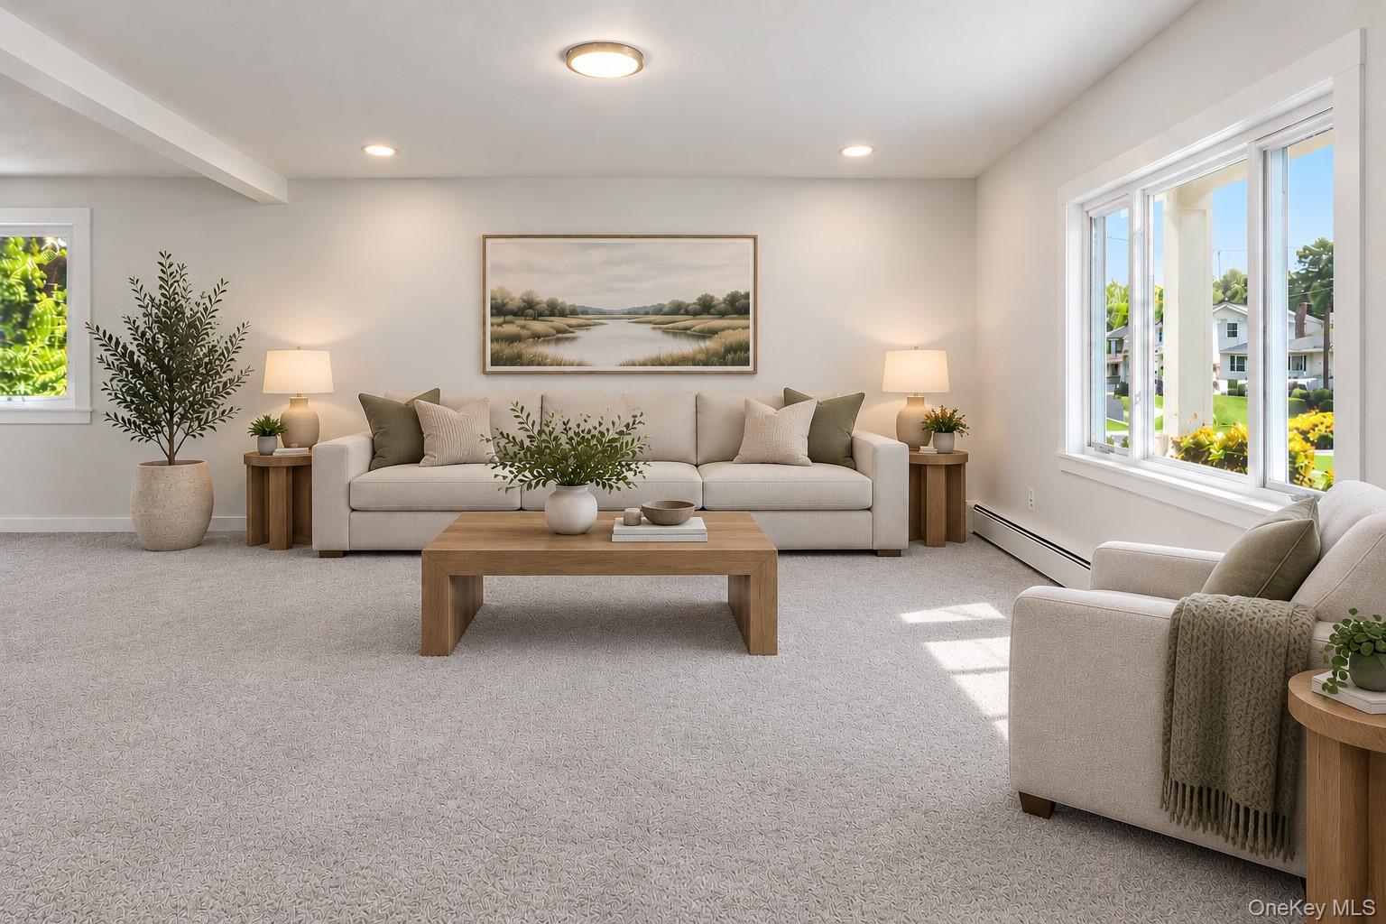
Welcome to 38 Appel Drive! This spacious Colonial offers 5 bedrooms, 2.5 bathrooms, a 2-car garage, and a layout that offers plenty of space to spread out and make yourself at home. The main level features a large living room and formal dining room, both freshly painted with new carpeting. The eat-in kitchen offers granite countertops, stainless steel appliances, and direct access to an enclosed three-season room overlooking the backyard. It's a great additional space to sit back and relax. Upstairs, you'll find hardwood floors throughout the second level and five generously sized bedrooms. The primary bedroom includes a recently updated private bathroom with double sinks and three closets, including a walk-in closet. Other highlights include a full attic offering additional storage space, a roof completely replaced in 2011, 200 amp electrical service, a recently sealed double-wide driveway with plenty of parking, and an attached 2-car garage. The home sits on approximately 0.21 acres and is conveniently located near shopping, restaurants, schools, parks, transportation, and local beaches. If you've been looking for a spacious home with generous living space, and a practical layout, then this could be the home for you. Come see everything this home has to offer!

Save
Ask
Tour
Hide
Share
Listing Snapshot
Price 
$569,000
Days On Site 
0 Days
Bedrooms 
5
Inside Area (SqFt) 
1,940 sqft
Total Baths 
3
Full Baths 
2
Partial Baths 
1
Lot Size 
21 Acres
Year Built 
1971
MLS Number 
1068925
Status 
Active
Property Tax 
$11,611
HOA/Condo/Coop Fees 
N/A
Sq Ft Source 
N/A
Friends & Family
Recent Activity
6 hours agoListing first seen on site
6 hours agoListing updated with changes from the MLS
General Features
Acres 
21
Garage 
Yes
Garage Spaces 
2
Parking 
DrivewayGarage
Property Sub Type 
Single Family Residence
Sewer 
Cesspool
Style 
Colonial
Utilities 
Electricity Connected
Water Source 
Public
Interior Features
Appliances 
DishwasherDryerElectric OvenMicrowaveRefrigeratorStainless Steel Appliance(s)Washer
Cooling 
Wall/Window Unit(s)
Heating 
BaseboardHot WaterOil
Interior 
Eat-in KitchenWalk-In Closet(s)
Laundry Features 
Inside
Bathroom 1 
Description - Half bath on the main level
Bathroom 2 
Level - SecondDescription - Recently renovated primary bathroom
Bathroom 3 
Level - SecondDescription - Recently renovated full bathroom
Bedroom 1 
Level - SecondDescription - Generously sized 2nd Bedroom with hardwood flooring
Bedroom 3 
Level - SecondDescription - Generously sized 3rd Bedroom with hardwood flooring
Bedroom 4 
Level - SecondDescription - Large 4th Bedroom with wall to wall carpeting
Bedroom 5 
Level - SecondDescription - Large 5th bedroom with wall to wall carpeting
Dining Room 
Description - Formal dining room with new carpeting and freshly painted
Kitchen 
Level - FirstDescription - Large eat in kitchen with tile flooring, stainless steal appliances and granite counters
Laundry 
Description - Laundry area if off the kitchen
Living Room 
Description - Large living room with new carpeting and freshly painted.
Primary Bedroom 
Level - SecondDescription - Large primary bedroom with a, recently renovated primary full bathroom with double sinks, hardwood flooring, walk in closet and 2 additional closets
Save
Ask
Tour
Hide
Share
Exterior Features
Construction Details 
Frame
Lot Features 
Back YardFront Yard
Community Features
School District 
William Floyd
Schools
School District
William Floyd
Elementary School
Tangier Smith Elementary School
Middle School
William Paca Middle School
High School
William Floyd High School
Listing courtesy of Signature Premier Properties jtrotta@signaturepremier.com


Based on information submitted to the MLS GRID as of 2026-11-01 07:12 PM EST. All data is obtained from various sources and may not have been verified by broker or MLS GRID. Supplied Open House Information is subject to change without notice. All information should be independently reviewed and verified for accuracy. Properties may or may not be listed by the office/agent presenting the information.

Neighborhood & Commute
Source: Walkscore
Disclosure: Community information and market data powered by Constellation Data Labs. Information is deemed reliable but not guaranteed.
Save
Ask
Tour
Hide
Share