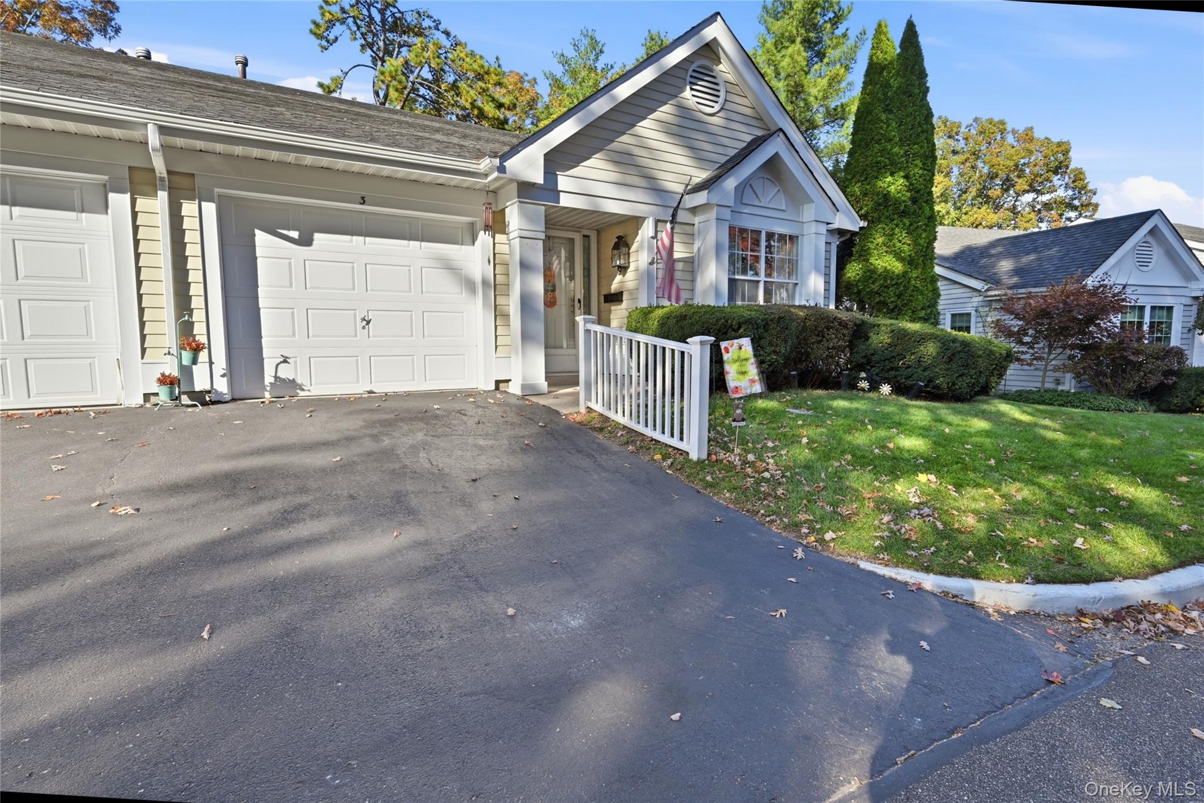
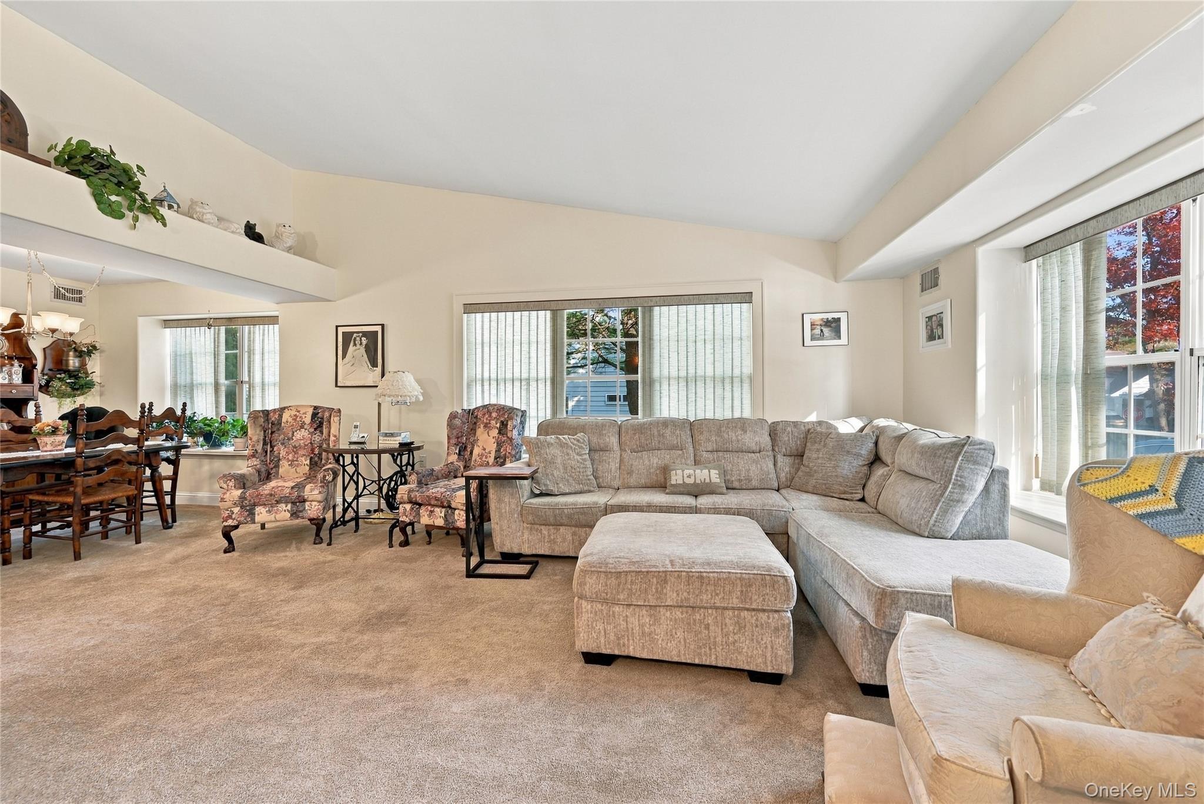
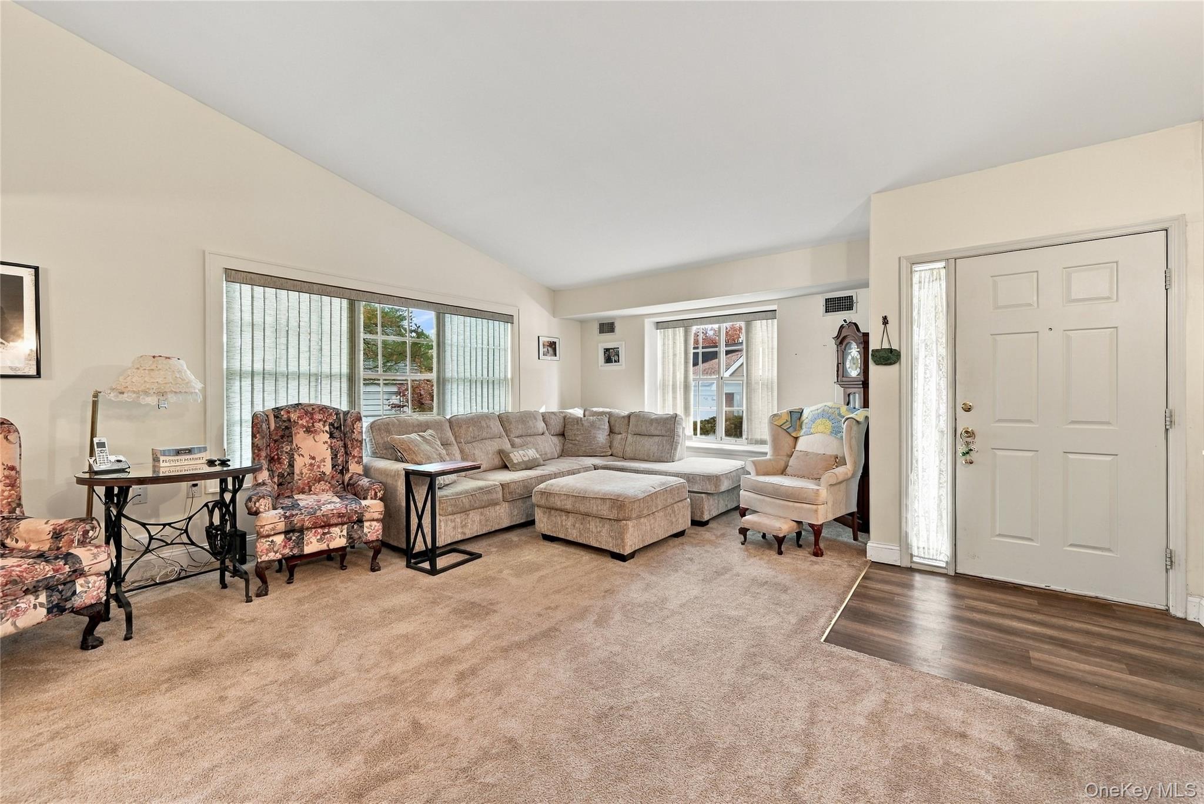
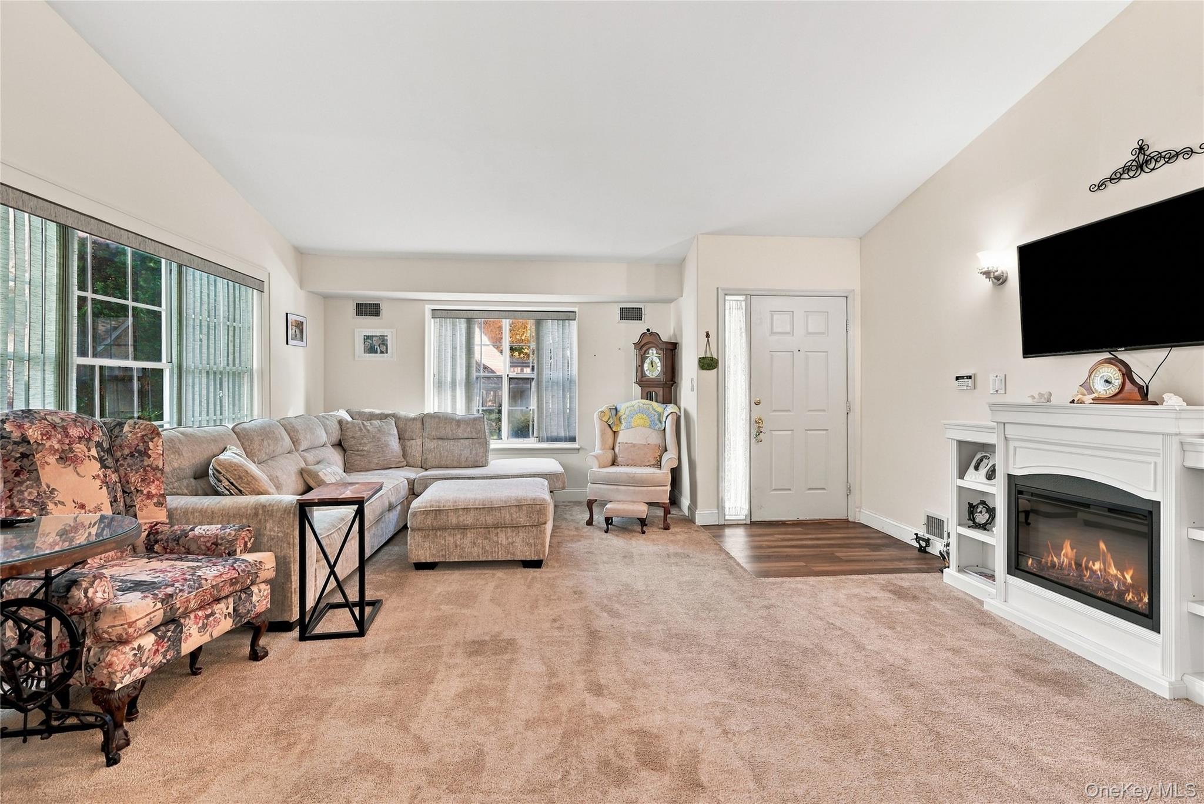
The Glen is a premier 55+ community boasting 24 hour gated security with extensive community spaces, walkways and an unparalleled clubhouse and amenities. Indoor and outdoor activities including an in-ground pool, tennis courts, pickle ball courts, horseshoes, billiards, pottery and much more! This Warwick unit has 2 year new HVAC, new gutters with leaf guards, updated appliances in the kitchen and a 2 year old dryer. The floor plan has the Living Room open to the Formal Dining room as soon as you enter. Both bedrooms are in the back of the unit. The Kitchen configuration provides lots of storage plus room for a dining area. Two full bathrooms allows the Master Suite privacy. Volume ceilings and lots of windows throughout! Well vegetated between units provides privacy on the cement patio. The monthly maintenance fee of $605 includes Optimum 300 channels plus Showtime, 300 speed Internet service and a dedicated landline. Lawn maintenance, snow removal, driveway sealcoating, roof replacement, gutter cleaning, in-ground sprinklers, Clubhouse and all amenities, security and more are also covered by the maintenance fee. True Taxes are $8,744.01
Save
Ask
Tour
Hide
Share
Listing Snapshot
Price
$519,900
Days On Site
0 Days
Bedrooms
2
Inside Area (SqFt)
1,542 sqft
Total Baths
2
Full Baths
2
Partial Baths
N/A
Lot Size
0.1 Acres
Year Built
1986
MLS Number
1068965
Status
Active
Property Tax
$8,744
HOA/Condo/Coop Fees
$605 monthly
Sq Ft Source
N/A
Friends & Family
React
Invite
Recent Activity
8 hours ago
Listing first seen on site
8 hours ago
Listing updated with changes from the MLS
General Features
Acres
0.1
Cross Street
Glen Drive
Garage
Yes
Garage Spaces
1
Levels
One
Number Of Stories
1
Parking
DrivewayGarage
Pets
Cats OKDogs OKNumber Limit
Property Sub Type
Condominium
Security
Gated CommunitySecurity GateSmoke Detector(s)
Sewer
Public Sewer
Style
Garden
Utilities
Natural Gas AvailableCable ConnectedElectricity ConnectedNatural Gas ConnectedPhone ConnectedSewer ConnectedUnderground UtilitiesWater Connected
Water Source
Public
Interior Features
Appliances
DishwasherDryerGas RangeRefrigeratorWasherGas Water Heater
Cooling
Central Air
Flooring
CarpetCeramic Tile
Heating
Forced AirNatural Gas
Interior
Cathedral Ceiling(s)Ceiling Fan(s)Eat-in KitchenEntrance FoyerHigh CeilingsHigh Speed Internet
Laundry Features
In UnitLaundry Room
Auxiliary Room
Level - FirstDescription - Attached garage with pull down stairs to attic
Bathroom 1
Level - FirstDescription - Guest/Second Bathroom features a single sink vanity, tub/shower combo and tile surround
Bedroom 2
Level - FirstDescription - Guest bedroom has wall to wall carpet and double closet
Dining Room
Level - FirstDescription - The open floor plans provides a smooth flow from the Living Room into the Formal Dining Room
Kitchen
Level - FirstDescription - The Kitchen is wrapped with white cabinetry, 3/4 year new appliances, newer flooring and outside access to the patio
Laundry
Description - Laundry/Utility room with full size washer/dryer and 2 year new HVAC system
Living Room
Level - FirstDescription - Entry Foyer opens into the living room with volume ceilings and wall to wall carpet
Primary Bathroom
Level - FirstDescription - Primary bathroom with step in shower, tile surround and exterior vanity
Primary Bedroom
Level - FirstDescription - Spacious primary bedroom with wall to wall carpet, walk-in closet and attached full bath
Listing courtesy of Coldwell Banker American Homes Laura@LauraBloom.net
Based on information submitted to the MLS GRID as of 2026-11-01 07:12 PM EST.
All data is obtained from various sources and may not have been verified by broker or MLS GRID. Supplied
Open House Information is subject to change without notice. All information should be independently reviewed
and verified for accuracy. Properties may or may not be listed by the office/agent presenting the information.
Neighborhood & Commute
Source: Walkscore
Disclosure: Community information and market data powered by Constellation Data Labs. Information is deemed reliable but not guaranteed.