

Save
Ask
Tour
Hide
$699,000
New Listing
4052 Fairways Drive 293Carmel, NY 10512
For Sale|Condominium|Active
3
Beds
3
Total Baths
2
Full Baths
1
Partial Bath
2,274
SqFt
$307
/SqFt
2026
Built
Subdivision:
Overlook by Toll Brothers - Summit
County:
Putnam
Listing courtesy of Toll Brothers Real Estate Inc. tjacovino@tollbrothers.com
Call Now: (914) 483-2883
Is this the listing for you? We can help make it yours.
(914) 483-2883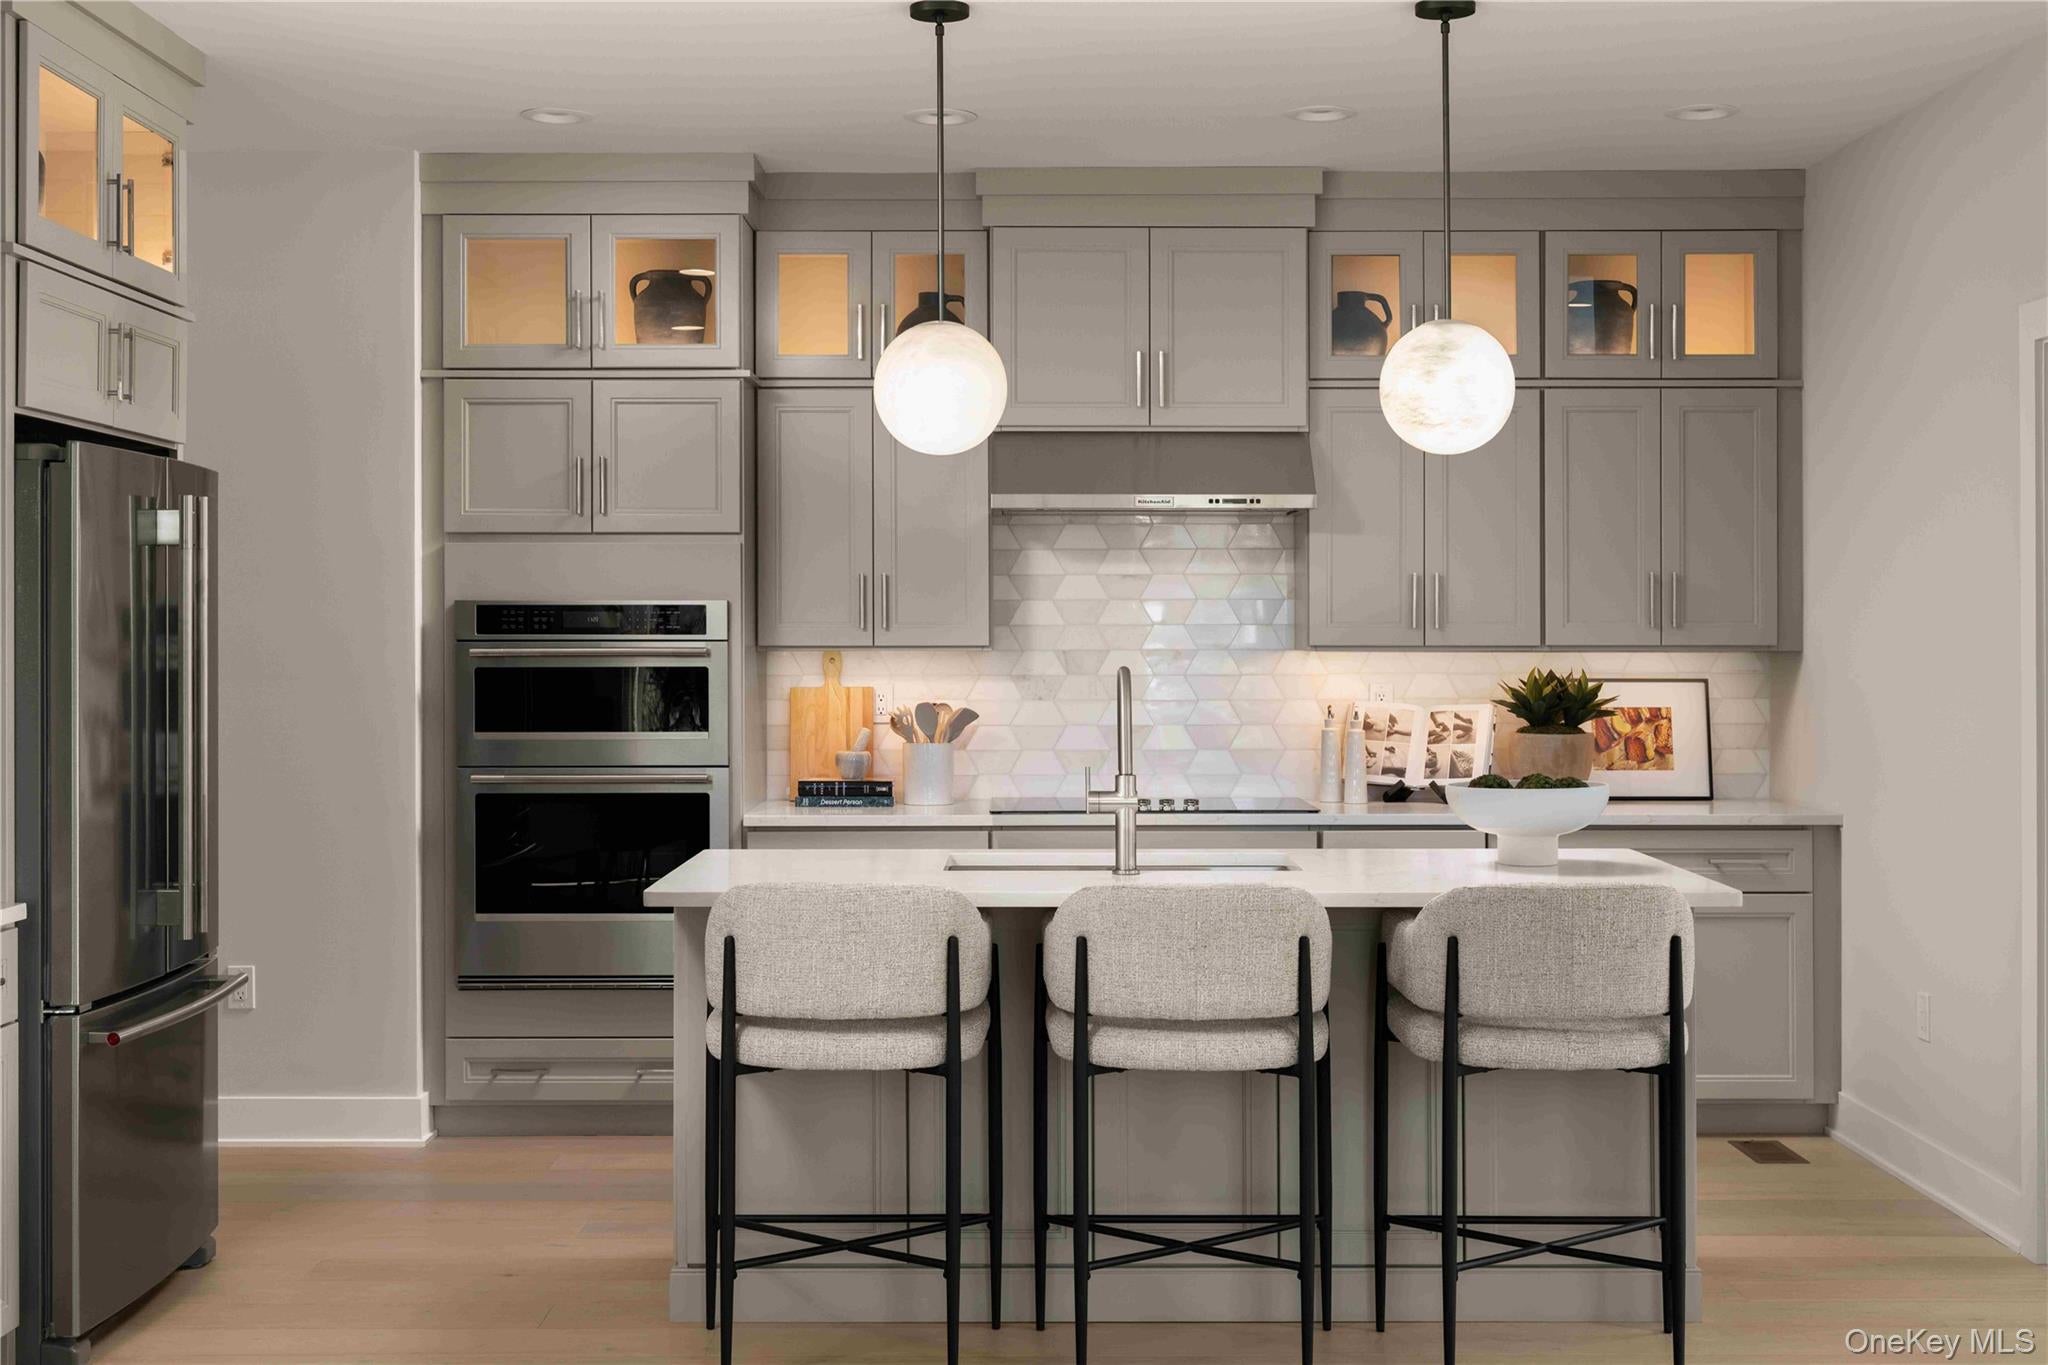
Save
Ask
Tour
Hide
Mortgage Calculator
Monthly Payment (Est.)
Enter an interest rate to see your estimated monthly payment.Calculator powered by Showcase IDX, a Constellation1 Company. Copyright ©2026 Information is deemed reliable but not guaranteed.
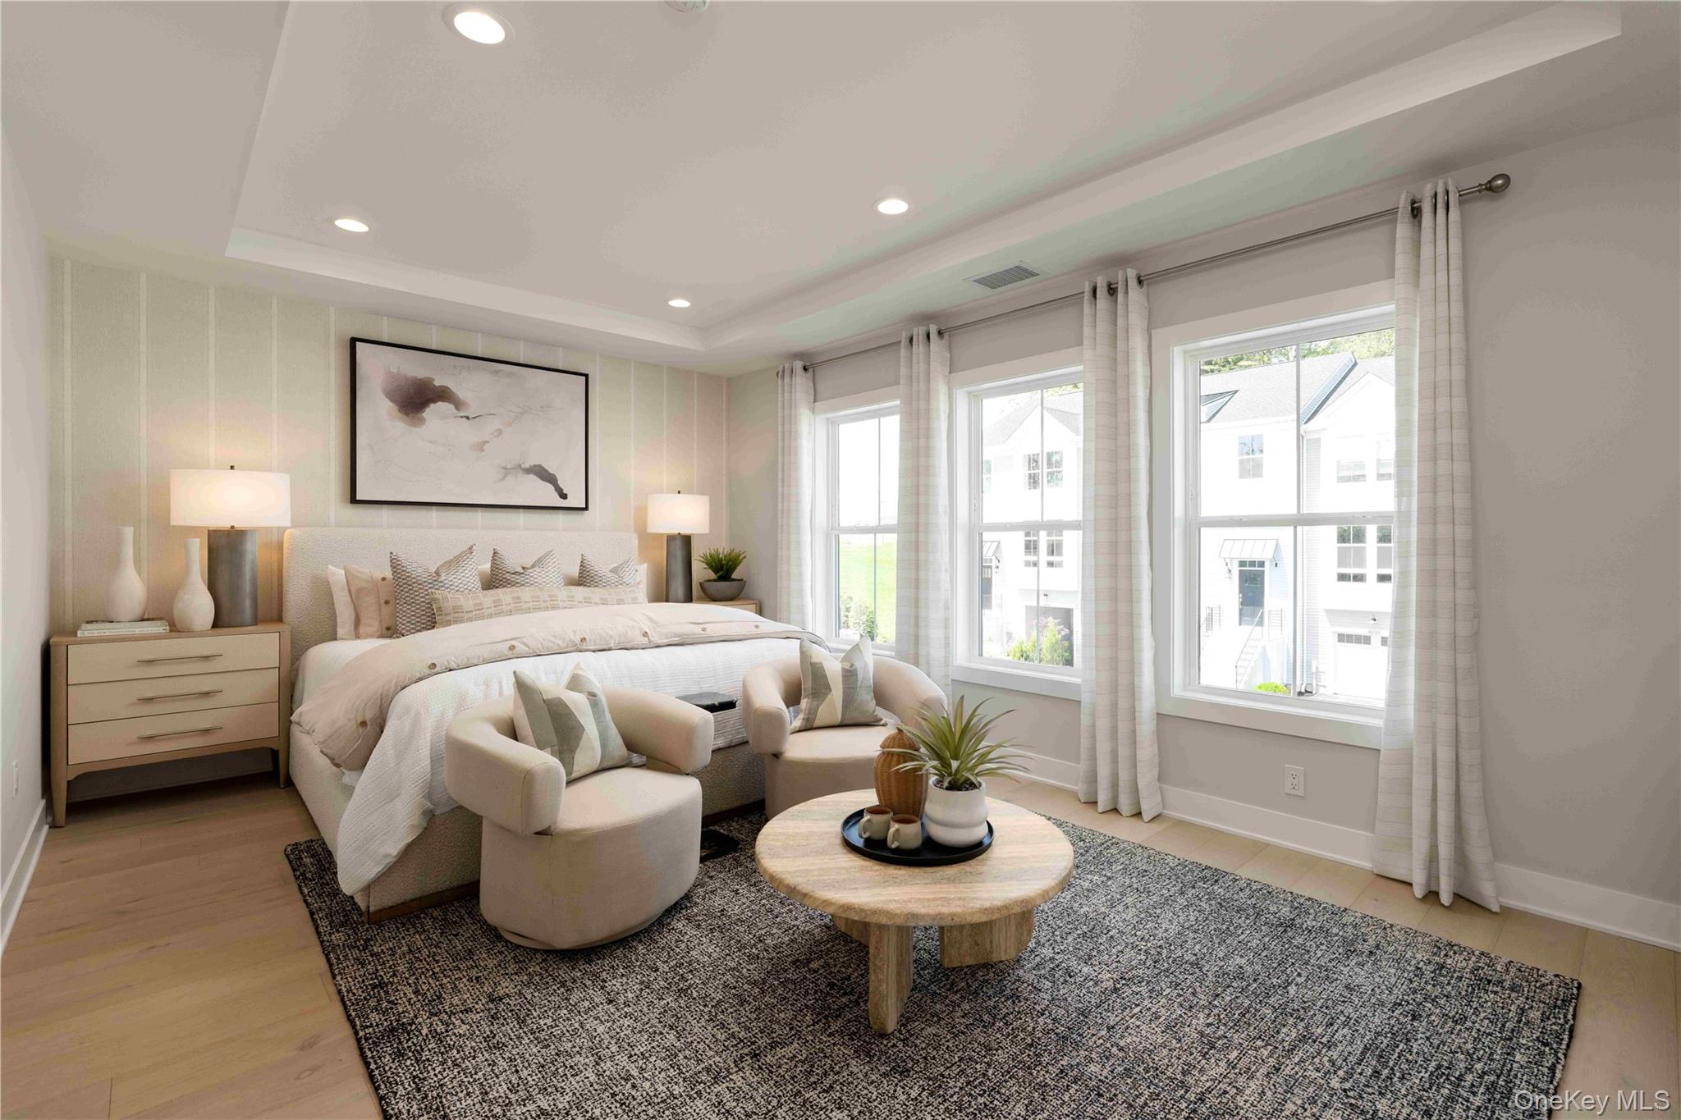
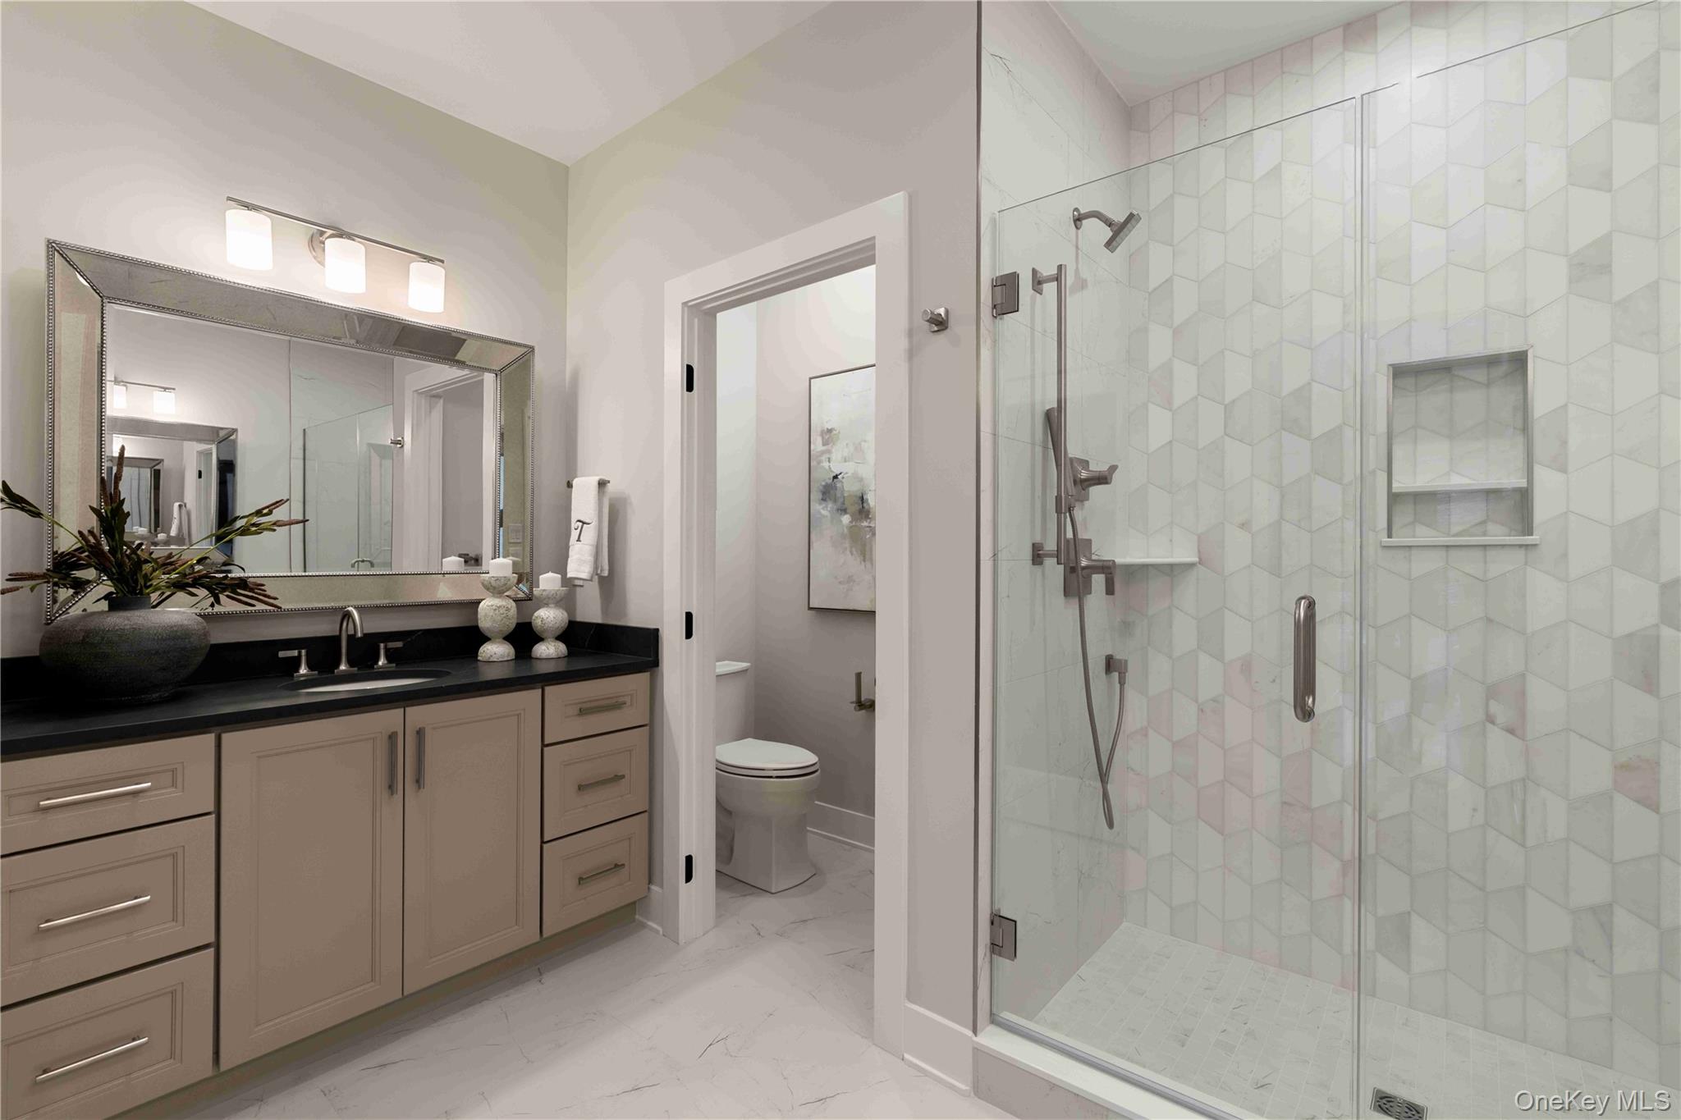
The Edgemont! Enjoy an open-concept layout featuring a dramatic two-story foyer, spacious great room, gourmet kitchen with oversized island and walk-in pantry, and private office. Upstairs, a versatile loft complements two secondary bedrooms and a luxurious primary suite with a spa-inspired bath and walk-in closet. With thoughtful details throughout, this stunning home is ready for you to design!
Save
Ask
Tour
Hide
Listing Snapshot
Price
$699,000
Days On Site
0 Days
Bedrooms
3
Inside Area (SqFt)
2,274 sqft
Total Baths
3
Full Baths
2
Partial Baths
1
Lot Size
N/A
Year Built
2026
MLS Number
1068971
Status
Active
Property Tax
$9,786
HOA/Condo/Coop Fees
$535 monthly
Sq Ft Source
N/A
Friends & Family
Recent Activity
| 2 hours ago | Listing first seen on site | |
| 2 hours ago | Listing updated with changes from the MLS |
General Features
Attached Garage
Yes
Garage
Yes
Garage Spaces
2
Levels
Two
Parking
AttachedDrivewayGarageGarage Door Opener
Pets
Yes
Property Condition
New Construction
Property Sub Type
Condominium
Security
Fire Sprinkler SystemSecurity SystemSmoke Detector(s)
Sewer
Public Sewer
Style
Other
Utilities
Sewer ConnectedWater Connected
Water Source
Public
Interior Features
Appliances
DishwasherElectric RangeElectric Water HeaterMicrowaveStainless Steel Appliance(s)
Basement
Unfinished
Cooling
Central AirZoned
Fireplace
Yes
Fireplace Features
ElectricFamily Room
Flooring
CarpetHardwood
Heating
ElectricHeat Pump
Interior
Eat-in KitchenEntrance FoyerKitchen IslandOpen FloorplanPantryWalk-In Closet(s)
Laundry Features
Electric Dryer HookupWasher Hookup
Bathroom 2
Level - SecondDescription - Hall Bathroom
Bathroom 3
Level - FirstDescription - Powder Room
Bedroom 2
Level - Second
Bedroom 3
Level - Second
Dining Room
Level - First
Family Room
Level - First
Kitchen
Level - FirstDescription - eat-in kitchen
Primary Bathroom
Level - SecondDescription - En-suite
Primary Bedroom
Level - SecondDescription - Ensuite
Save
Ask
Tour
Hide
Exterior Features
Construction Details
FrameVinyl Siding
Patio And Porch
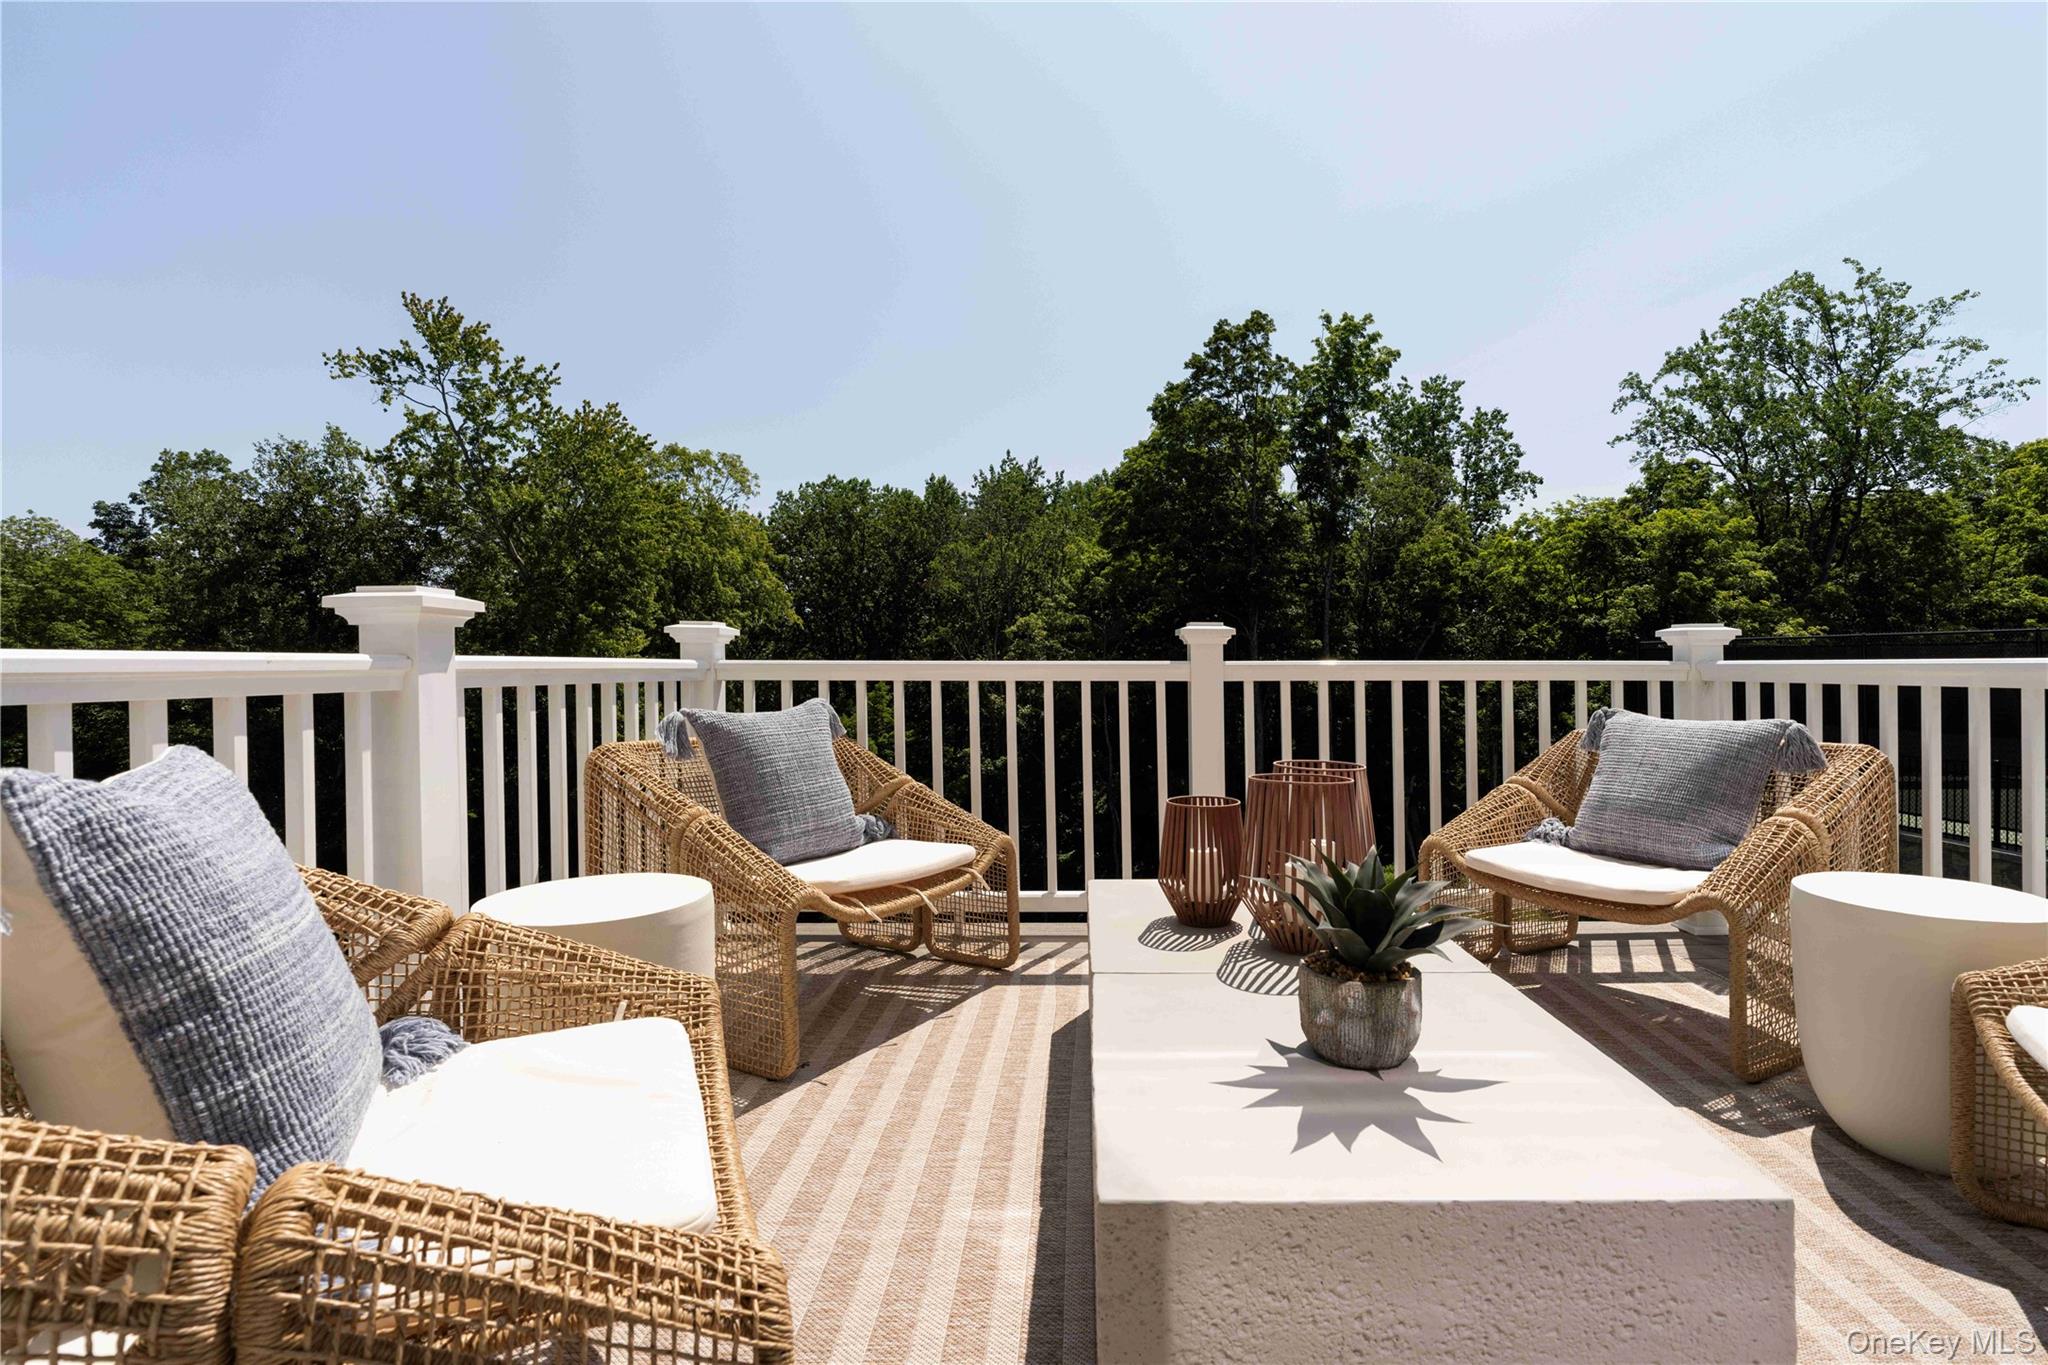
Patio
View
Mountain(s)Trees/Woods
Waterfront Features
Waterfront Access
Waterview
Mountain(s)Trees/Woods
Community Features
Association Amenities
ClubhouseElevator(s)Fitness CenterMaintenanceMaintenance GroundsPoolTennis Court(s)
Association Fee
$535.0
Association Fee Frequency
Monthly
Community Features
ClubhouseFitness CenterPoolSidewalksTennis Court(s)
School District
Brewster
Schools
School District
Brewster
Elementary School
John F. Kennedy
Middle School
Henry H Wells Middle School
High School
Brewster High School
Listing courtesy of Toll Brothers Real Estate Inc. tjacovino@tollbrothers.com

Based on information submitted to the MLS GRID as of 2026-10-31 05:34 PM EDT. All data is obtained from various sources and may not have been verified by broker or MLS GRID. Supplied Open House Information is subject to change without notice. All information should be independently reviewed and verified for accuracy. Properties may or may not be listed by the office/agent presenting the information.
Based on information submitted to the MLS GRID as of 2026-10-31 05:34 PM EDT. All data is obtained from various sources and may not have been verified by broker or MLS GRID. Supplied Open House Information is subject to change without notice. All information should be independently reviewed and verified for accuracy. Properties may or may not be listed by the office/agent presenting the information.
Neighborhood & Commute
Source: Walkscore
Disclosure: Community information and market data powered by Constellation Data Labs. Information is deemed reliable but not guaranteed.
Save
Ask
Tour
Hide