

27 Van Tassel CourtCentral Valley, NY 10930
Mortgage Calculator
Monthly Payment (Est.)
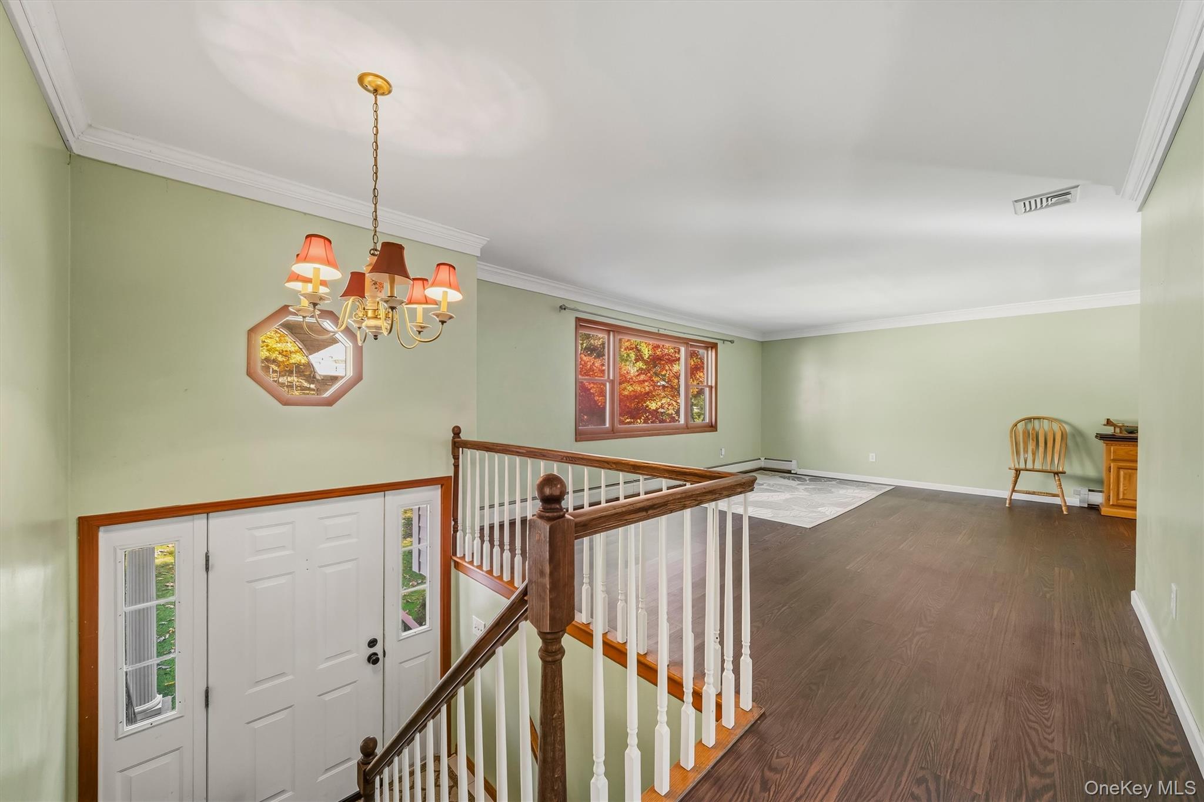
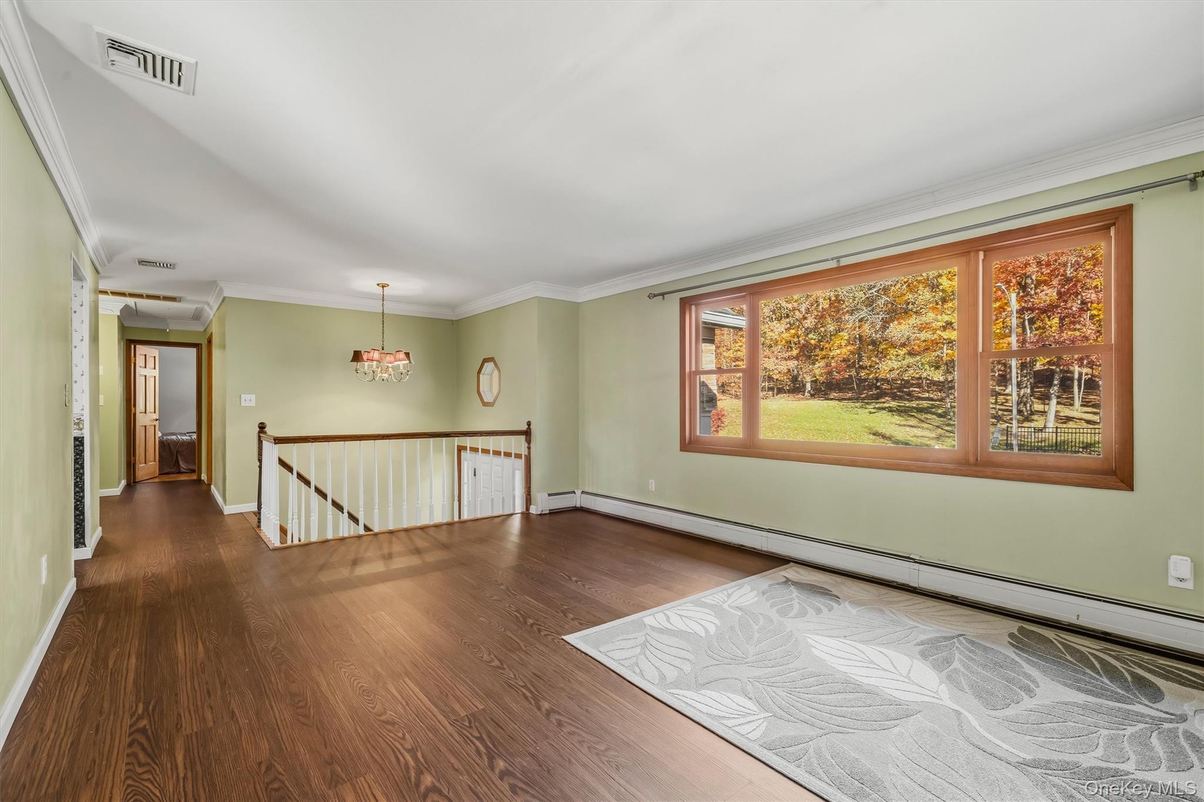
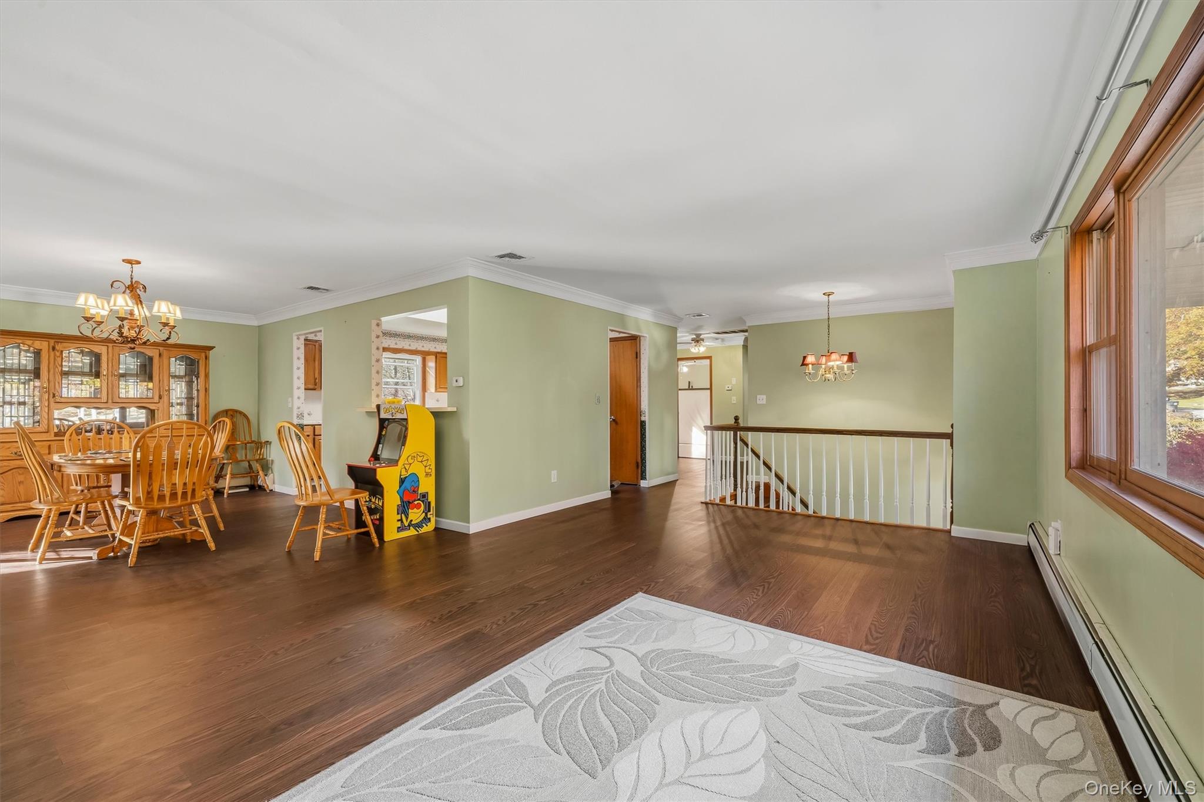
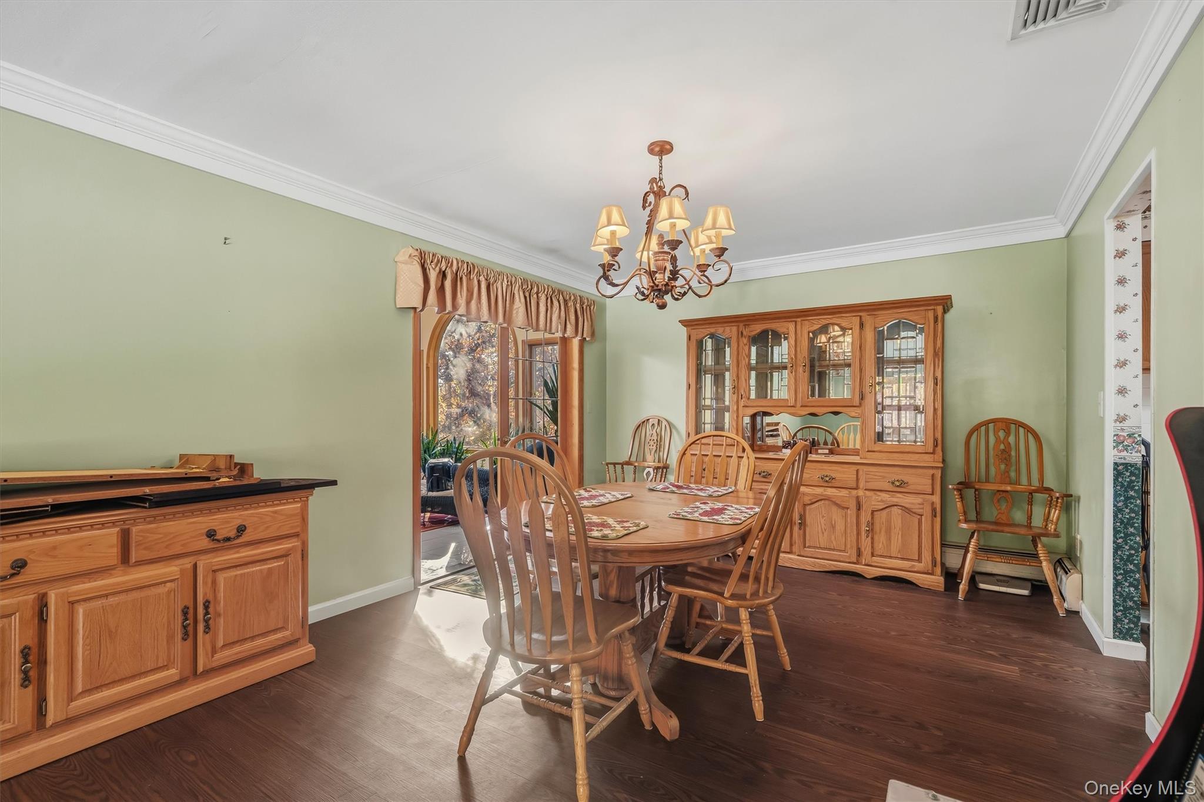
Enter an interest rate to see your estimated monthly payment.27 Van Tassel Court – Move-In Ready & Beautifully Appointed! Welcome home to this gorgeous, move-in-ready raised ranch, privately nestled on 2.6 picturesque acres at the end of a quiet cul-de-sac. Offering 4 bedrooms, 3 full bathrooms, and an exceptional blend of comfort, flexibility, and entertaining space, this home has room for everyone and then some! One of the home's most impressive features is its dedicated in-law suite, complete with a breathtaking sunroom featuring skylights and beautiful bay windows that invite natural light to pour in, creating a bright and peaceful retreat. Need extra space? This home delivers! In addition to the four bedrooms, you'll find TWO BONUS ROOMS offering incredible versatility and endless possibilities. Imagine a private home office, a fully equipped home gym, a nursery, hobby room, creative studio, or additional guest space. Whether you're working from home, growing your household, or simply looking for room to spread out, these additional spaces make this home truly stand out. Parking and convenience are another highlight, featuring a private driveway leading to a one-car garage, plus a detached carport with covered parking for two additional vehicles. The carport is accessed by its own separate dedicated gravel driveway, offering added convenience, flexibility, and plenty of room for vehicles. Peace of mind comes with a roof that is only two years old, while the owners' continued pride of ownership is evident throughout. The property has been meticulously maintained, reflecting the care and attention it has received over the years. Step outside and discover multiple levels of thoughtfully arranged patios, creating the perfect backdrop for outdoor dining, summer gatherings, and entertaining under the open sky. Set on 2.6 acres, the property offers a wonderful sense of privacy while providing plenty of room to enjoy the outdoors. With its versatile layout, dedicated in-law accommodations, two additional bonus rooms, ample parking options, incredible natural light, and inviting outdoor living spaces, this home offers so much more than just a place to live. Enjoy the perfect combination of space, flexibility, privacy, and move-in-ready convenience. A home with room for every chapter!
| an hour ago | Listing first seen on site | |
| an hour ago | Listing updated with changes from the MLS |

Based on information submitted to the MLS GRID as of 2026-10-31 05:34 PM EDT. All data is obtained from various sources and may not have been verified by broker or MLS GRID. Supplied Open House Information is subject to change without notice. All information should be independently reviewed and verified for accuracy. Properties may or may not be listed by the office/agent presenting the information.