

Save
Ask
Tour
Hide
$969,999
New Listing
6 Martha StreetCentereach, NY 11720
For Sale|Single Family Residence|Active
4
Beds
3
Total Baths
2
Full Baths
1
Partial Bath
2,500
SqFt
$388
/SqFt
2026
Built
Subdivision:
New Village Estates
County:
Suffolk
Listing courtesy of Signature Premier Properties cmichaels477@gmail.com
Call Now: (914) 483-2883
Is this the listing for you? We can help make it yours.
(914) 483-2883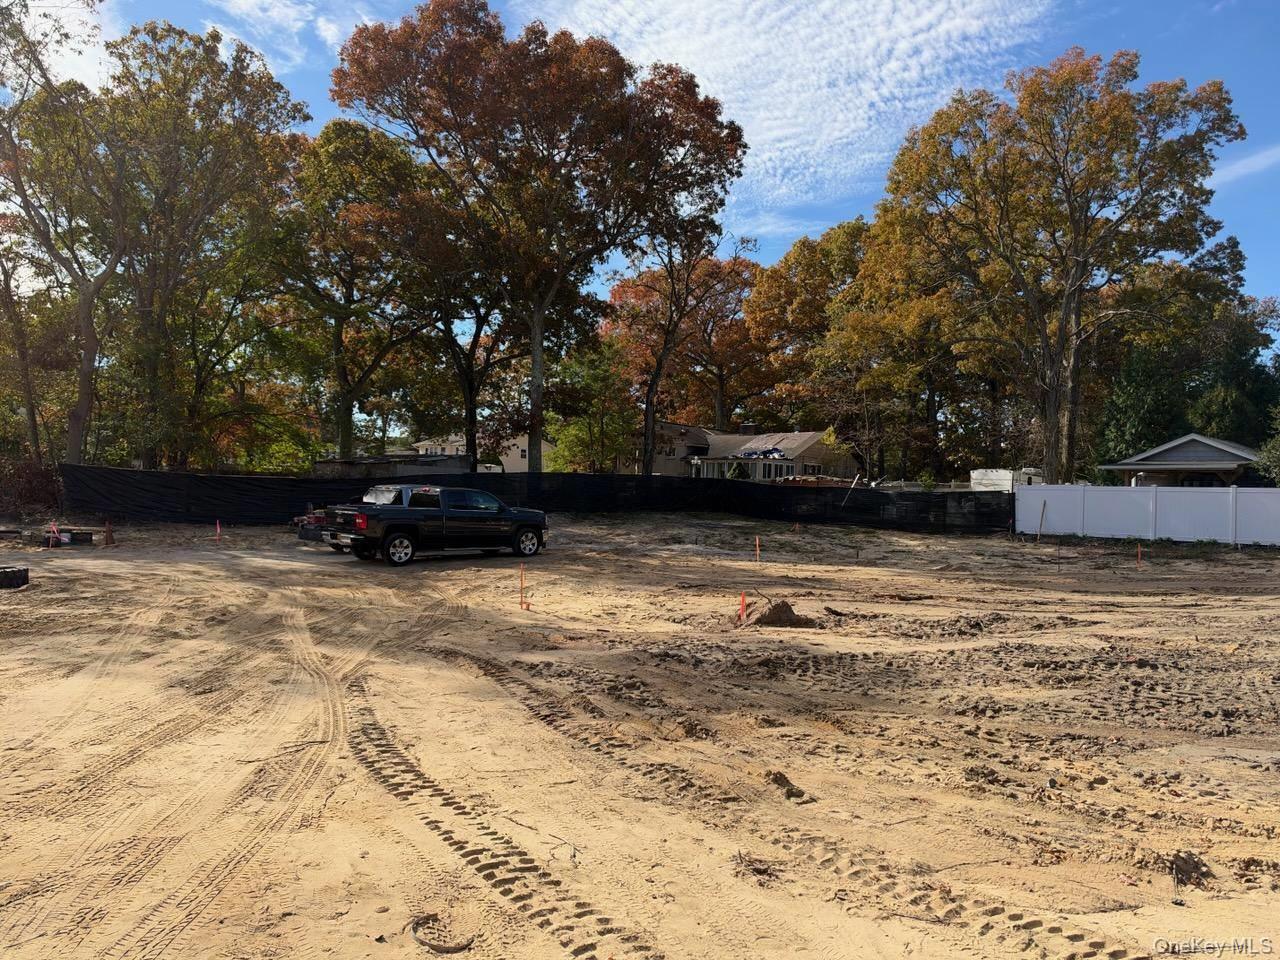
Save
Ask
Tour
Hide
Mortgage Calculator
Monthly Payment (Est.)
Enter an interest rate to see your estimated monthly payment.Calculator powered by Showcase IDX, a Constellation1 Company. Copyright ©2026 Information is deemed reliable but not guaranteed.
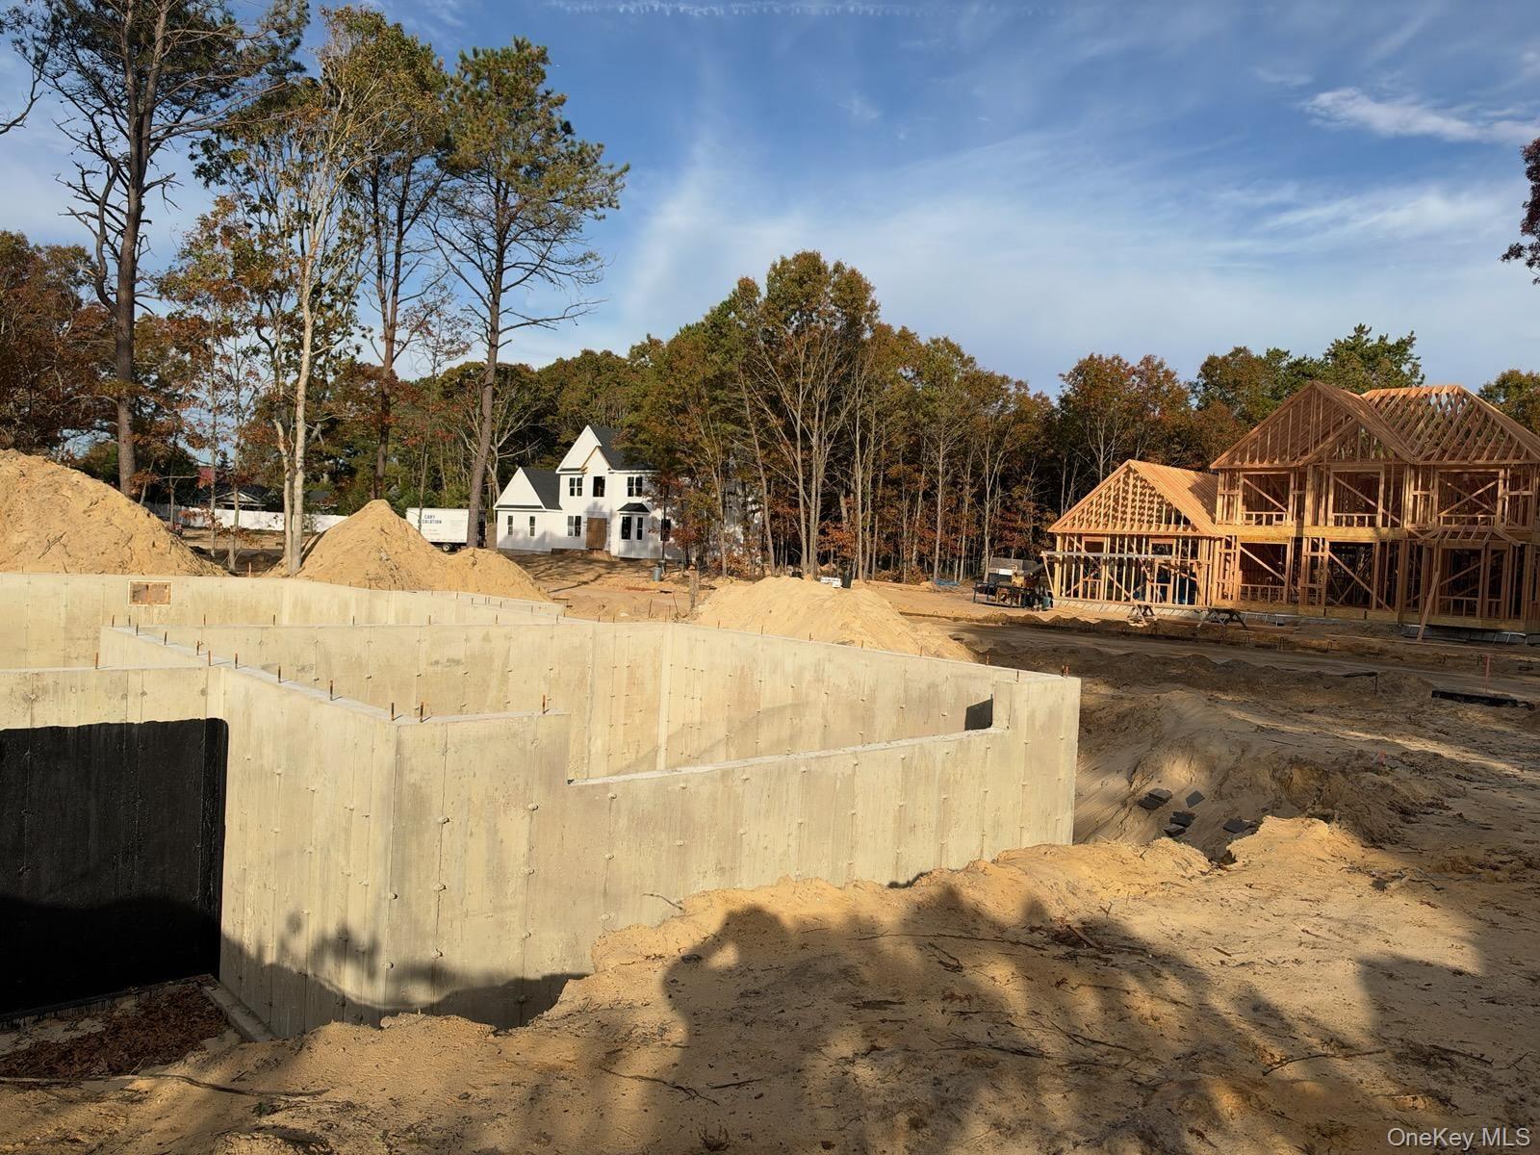
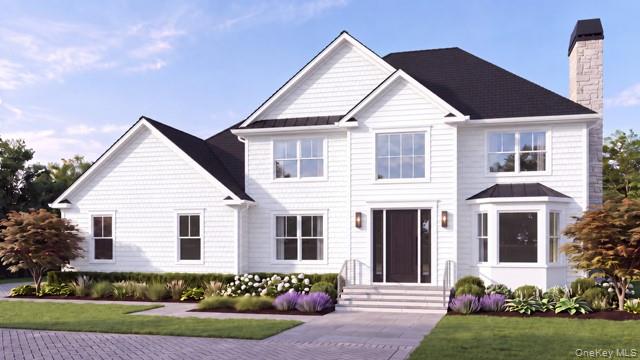
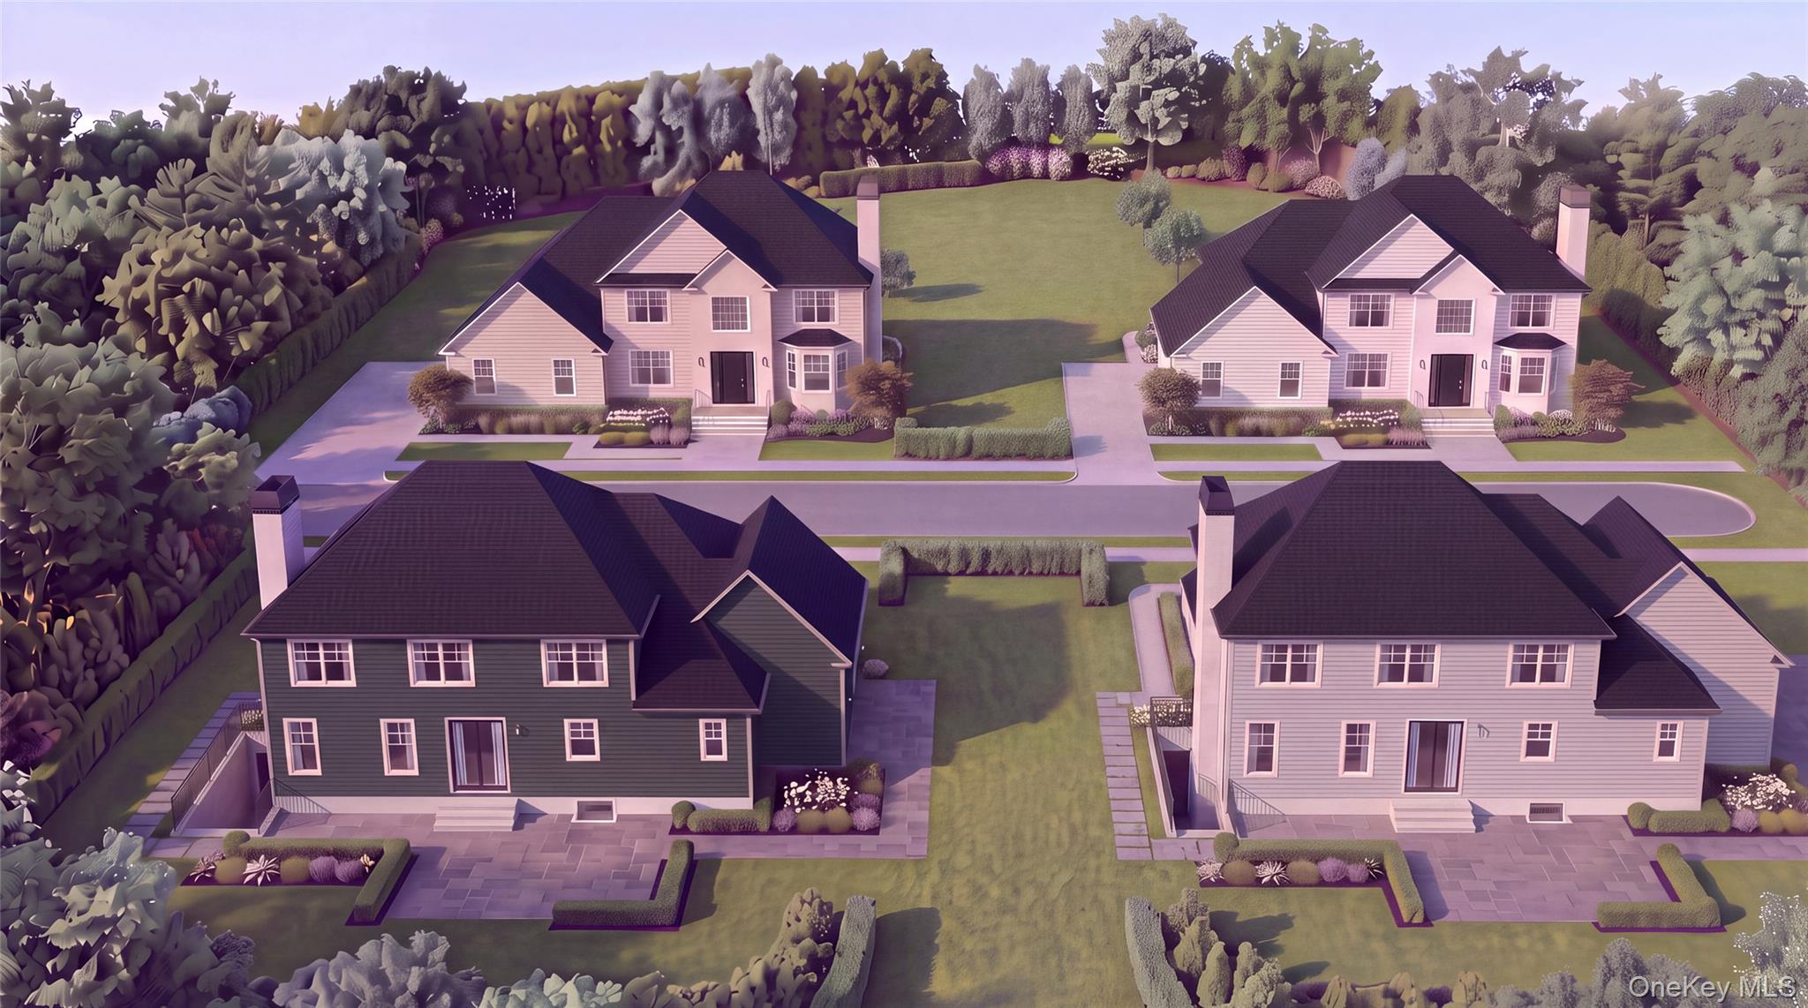
New Village Estates, This 4 bedroom 3 bath Colonial, offers a great opportunity to purchase Pre- Construction, unlock significant financial savings and offers a unique opportunityto personalize your home, pick out your own colors and more! Thoughtfully designed and masterfully built, Set on a half acre, private Cul de Sac! This stunning home offers soaring ceilings, 18 ft ceilings in entry Foyer, 9ft ceilings on first floor, open light- filled floor plan! Rich hardwood floors, leading into a warm and inviting family room with fireplace. Four generous size bedrooms. Primary Bedroom with tray ceilings, walk in closets, 3 additional bedrooms offers comfort and flexability. Full Basement, OSE, 2 Car Garage!
Save
Ask
Tour
Hide
Listing Snapshot
Price
$969,999
Days On Site
0 Days
Bedrooms
4
Inside Area (SqFt)
2,500 sqft
Total Baths
3
Full Baths
2
Partial Baths
1
Lot Size
0.5 Acres
Year Built
2026
MLS Number
1069015
Status
Active
Property Tax
N/A
HOA/Condo/Coop Fees
N/A
Sq Ft Source
N/A
Friends & Family
Recent Activity
| 9 hours ago | Listing first seen on site | |
| 9 hours ago | Listing updated with changes from the MLS |
General Features
Acres
0.5
Cross Street
Forest
Disclosures
Lead Paint, Other Disclosures
Garage
Yes
Garage Spaces
2
Levels
Two
Parking
DrivewayGarage
Property Condition
New Construction
Property Sub Type
Single Family Residence
Sewer
Septic Tank
Style
Colonial
Utilities
Cable AvailableElectricity AvailableUnderground UtilitiesWater Available
Water Source
Public
Interior Features
Appliances
DishwasherElectric CooktopElectric OvenElectric RangeElectric Water HeaterENERGY STAR Qualified AppliancesFreezerMicrowaveOvenRefrigeratorStainless Steel Appliance(s)
Basement
FullWalk-Out Access
Cooling
Central AirElectricENERGY STAR Qualified Equipment
Fireplace
Yes
Fireplace Features
Wood Burning
Fireplaces
1
Heating
ENERGY STAR Qualified EquipmentHeat Pump
Interior
Breakfast BarChandelierEat-in KitchenEntrance FoyerHigh CeilingsKitchen IslandOpen FloorplanRecessed LightingStorageTray Ceiling(s)Walk-In Closet(s)
Save
Ask
Tour
Hide
Exterior Features
Construction Details
Shingle SidingVinyl Siding
Exterior
Lighting
Lot Features
Private
Road Frontage
County Road
Community Features
School District
Middle Country
Schools
School District
Middle Country
Elementary School
Oxhead Road School
Middle School
Dawnwood Middle School
High School
Centereach High School
Listing courtesy of Signature Premier Properties cmichaels477@gmail.com

Based on information submitted to the MLS GRID as of 2026-11-01 07:12 PM EST. All data is obtained from various sources and may not have been verified by broker or MLS GRID. Supplied Open House Information is subject to change without notice. All information should be independently reviewed and verified for accuracy. Properties may or may not be listed by the office/agent presenting the information.
Based on information submitted to the MLS GRID as of 2026-11-01 07:12 PM EST. All data is obtained from various sources and may not have been verified by broker or MLS GRID. Supplied Open House Information is subject to change without notice. All information should be independently reviewed and verified for accuracy. Properties may or may not be listed by the office/agent presenting the information.
Neighborhood & Commute
Source: Walkscore
Disclosure: Community information and market data powered by Constellation Data Labs. Information is deemed reliable but not guaranteed.
Save
Ask
Tour
Hide
Did you know? You can invite friends and family to your search. They can join your search, rate and discuss listings with you.