

18 Ivy Hill RoadChappaqua, NY 10514
Mortgage Calculator
Monthly Payment (Est.)
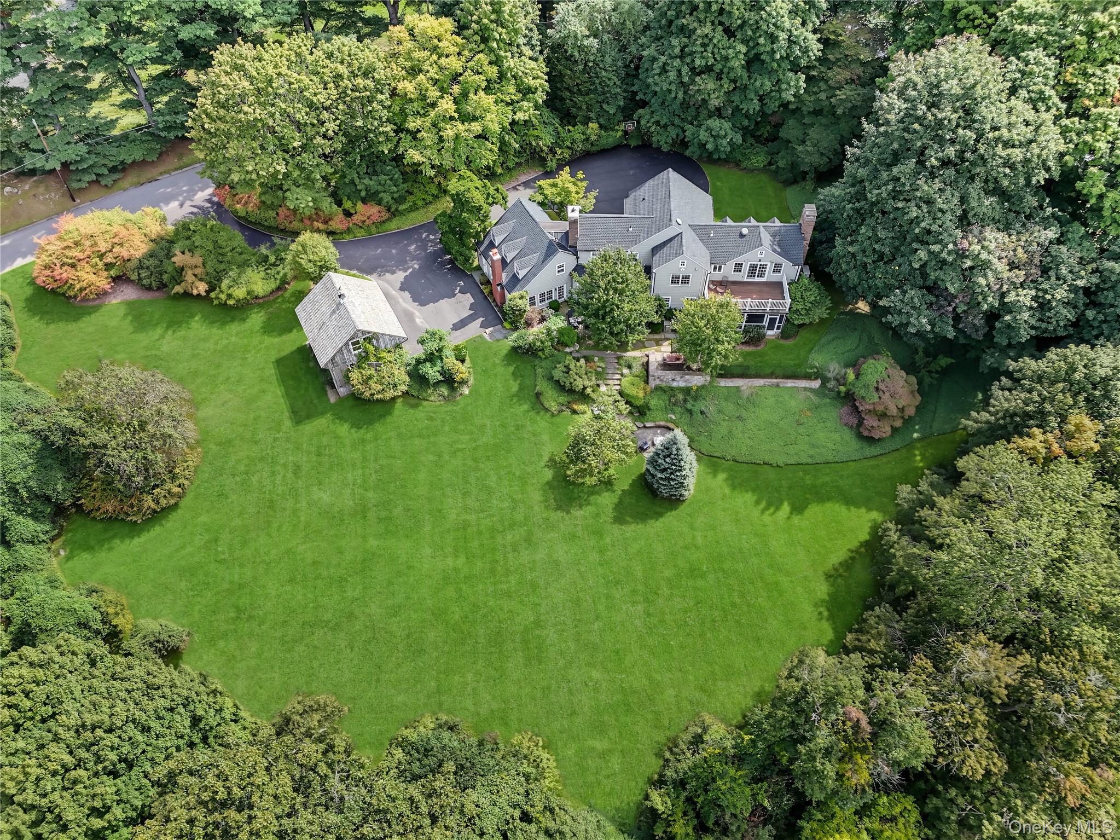
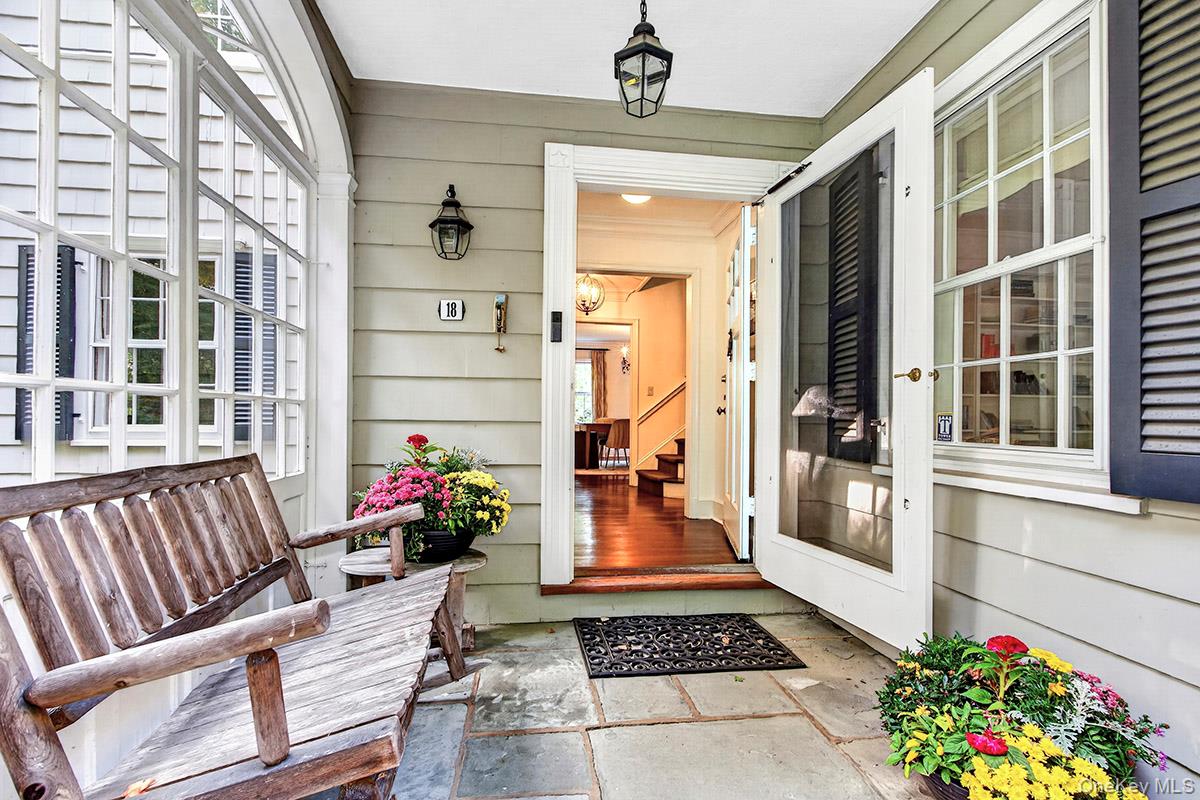
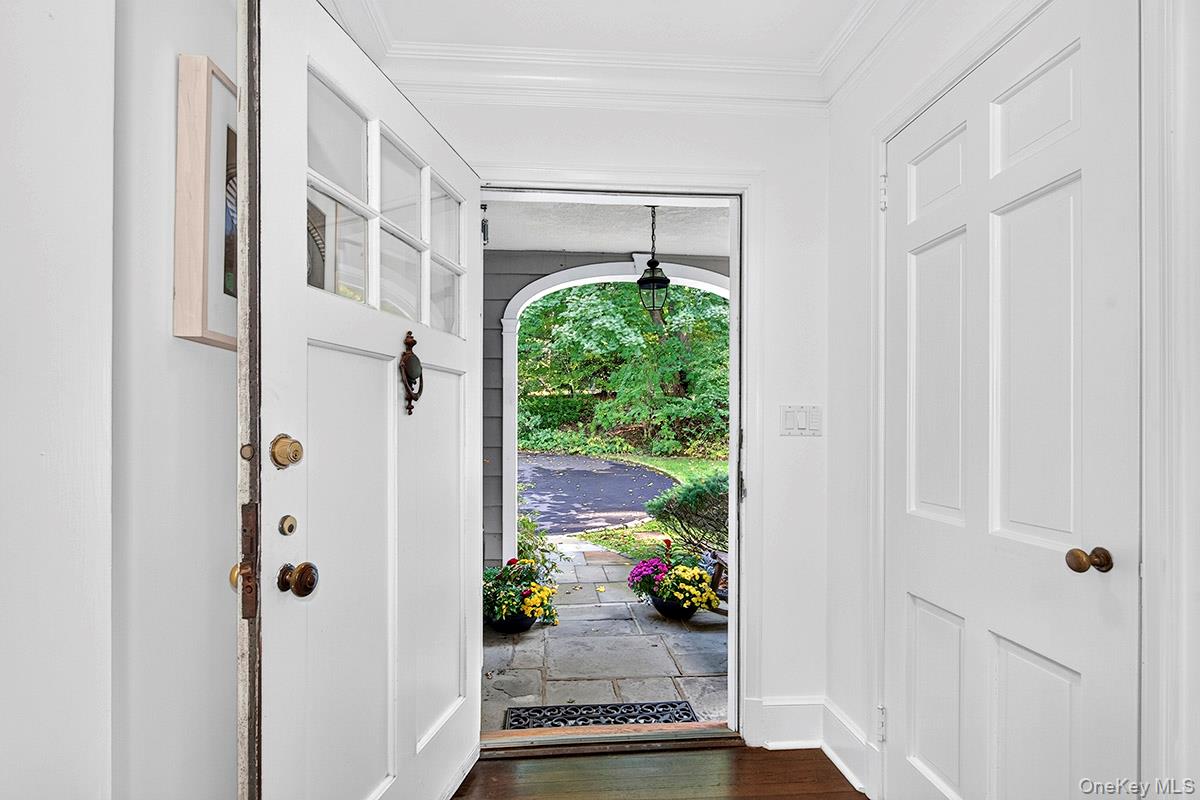
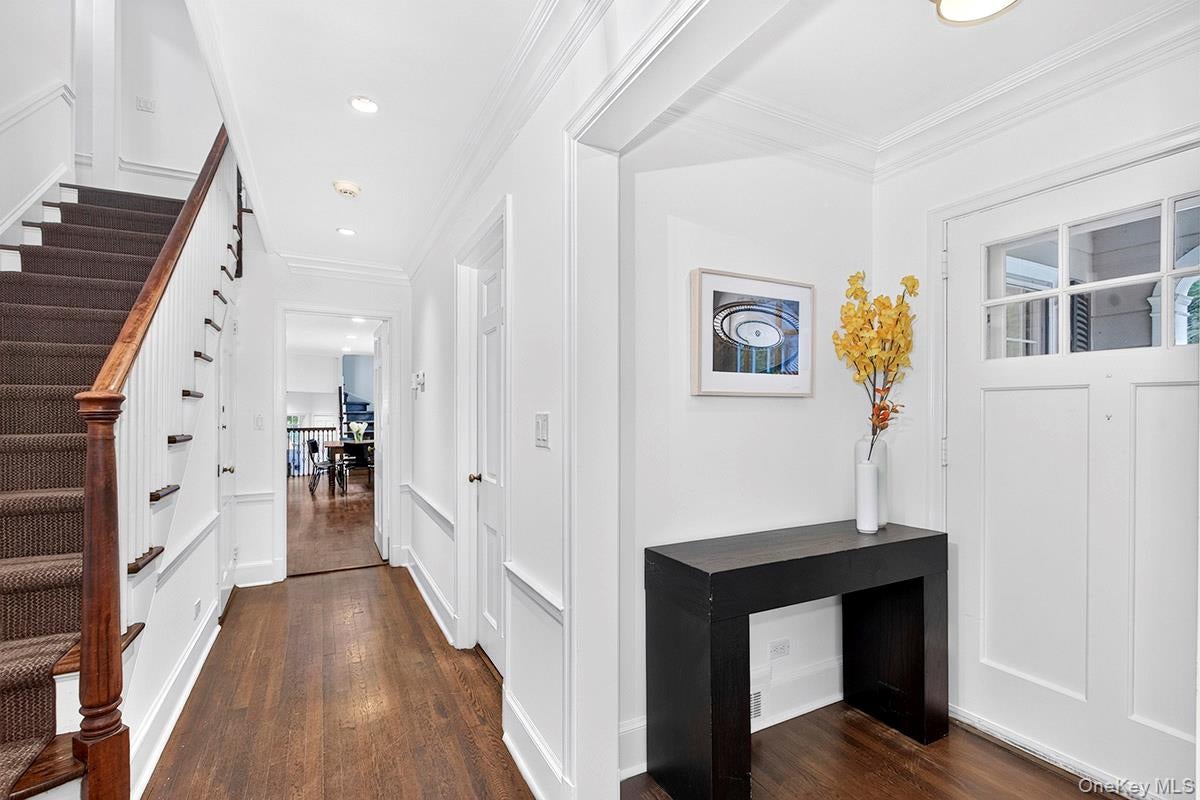
Enter an interest rate to see your estimated monthly payment.Distinguished and timeless, this exquisite pre-war Colonial is beautifully renovated and meticulously maintained, privately set amid mature specimen trees and spectacular, level, park-like grounds at the end of a gorgeous, quiet, estate-studded cul-de-sac in Lawrence Farms East, one of the area's most sought-after neighborhoods. A rare blend of classic architectural elegance, gracious living spaces, and modern amenities, this exceptional home offers extraordinary privacy and a serene natural setting. Rich in character and craftsmanship, the home features intricate hardwood floors, elegant moldings, fine millwork, and French doors throughout. The expansive and inviting front-to-back Living Room, with its wood-burning fireplace, opens to a screened porch overlooking the stunning grounds. A gracious Dining Room, also with door to the screened porch, adjoins the beautifully updated eat-in Kitchen, appointed with high-end appliances, marble countertops and center island, and a wall of glass-front cabinetry, creating an elegant and functional space for everyday living and entertaining.The dramatic, wood beamed Family Room is a true highlight, with a fireplace and door to the patio. A first floor office/study, with ensuite bath, laundry room, mudroom and renovated powder room complete the first floor. On the second floor, the light-filled primary suite offers a door to a balcony and en-suite bath, is complemented by four additional generously proportioned bedrooms. Two full baths and a gym/office complete the second floor. With lots of multi-use rooms, this home offers exceptional flexibility for guests, home offices, and additional living needs. Set on approximately two acres of level, park-like property, the grounds feature expansive lawns with abundant room for play, recreation, and relaxation, complemented by an inviting fire pit, elegant stone walls, and a welcoming patio— all framed by mature trees and lush natural surroundings. The remarkable setting combines the beauty of a private estate with the convenience of a coveted neighborhood location. Enjoy an enviable location within walking distance of Horace Greeley High School, Mount Kisco Country Club, the renowned Crabtree's Kittle House, and Chappaqua Crossing, featuring Whole Foods, Life Time Fitness, the Chappaqua Performing Arts Center, and an array of additional shopping and dining options. A truly exceptional offering that combines distinguished Colonial architecture, sophisticated updates, generous living spaces, and magnificent private grounds in one of Lawrence Farms East's most desirable settings.
| 2 days ago | Status changed to Pending | |
| 2 days ago | Listing updated with changes from the MLS | |
| 2 weeks ago | Listing first seen on site |

Based on information submitted to the MLS GRID as of 2026-10-31 05:34 PM EDT. All data is obtained from various sources and may not have been verified by broker or MLS GRID. Supplied Open House Information is subject to change without notice. All information should be independently reviewed and verified for accuracy. Properties may or may not be listed by the office/agent presenting the information.