Search Homes for Sale

Westchester, the Hudson Valley & Fairfield County · OneKey® MLS and SmartMLS, updated throughout the day

Save
Ask
Tour
Hide
Share
$1,650,000
10 Days On Site

23 Ardell Road
Bronxville, NY 10708

For Sale|Single Family Residence|Active
5
Beds
5
Total Baths
4
Full Baths
1
Partial Bath
4,940
SqFt
$334
/SqFt
2026
Built
County:
Westchester
Listing courtesy of Christie's Int. Real Estate lyarom@christiesrehudsonvalley.com
Call Now: (914) 483-2883
Is this the listing for you? We can help make it yours.
(914) 483-2883
23 Ardell Road23 Ardell Road23 Ardell Road
Save
Ask
Tour
Hide
Share

Mortgage Calculator

Monthly Payment (Est.)

Enter an interest rate to see your estimated monthly payment.
Calculator powered by Showcase IDX, a Constellation1 Company. Copyright ©2026 Information is deemed reliable but not guaranteed.

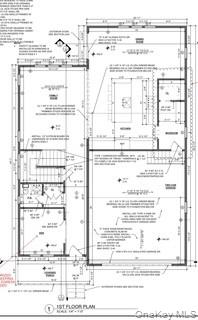
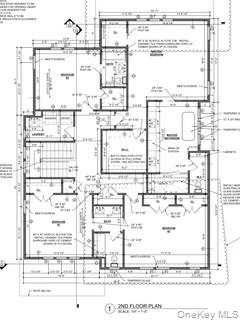
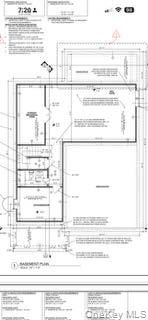
Stunning new construction offering 5 bedrooms, 4 1/2 bathrooms and exceptional craftsmanship throughout. Thoughtfully designed for modern living, this home features an expansive open-concept floor plan, beautiful hardwood floors, high-end finishes, and a chef’s kitchen… ideal for everyday living and entertaining. The main living area opens seamlessly to an outdoor patio and landscaped level backyard, creating an inviting indoor-outdoor living experience. A dedicated first-floor office with French doors, powder room and convenient mudroom complete the main level. The second floor features an oversized primary suite with two custom closets and a luxurious, generously proportioned en-suite bathroom. 3 additional bedrooms and 2 baths complete this floor. A conveniently located second-floor laundry room with sink and custom cabinets adds to the home’s functionality. The expansive, fully finished lower level offers exceptional versatility, complete with an additional bedroom and full bathroom. Ideal for a recreation room, playroom, guest accommodations, nanny’s room, fitness area, or additional entertaining space, this level provides endless possibilities to suit a variety of needs. A beautiful combination of quality construction, sophisticated finishes, and thoughtfully designed living spaces. This exceptional home offers modern luxury and everyday comfort. Ideally situated with convenient access to major highways, transportation and NYC.

Save
Ask
Tour
Hide
Share
Listing Snapshot
Price 
$1,650,000
Days On Site 
10 Days
Bedrooms 
5
Inside Area (SqFt) 
4,940 sqft
Total Baths 
5
Full Baths 
4
Partial Baths 
1
Lot Size 
0.19 Acres
Year Built 
2026
MLS Number 
961109
Status 
Active
Property Tax 
$26,000
HOA/Condo/Coop Fees 
N/A
Sq Ft Source 
N/A
Friends & Family
Recent Activity
2 weeks agoStatus changed to Active
2 weeks agoListing updated with changes from the MLS
2 weeks agoListing first seen on site
General Features
Acres 
0.19
Attached Garage 
Yes
Garage 
Yes
Garage Spaces 
2
Levels 
Three Or More
Parking 
AttachedCoveredDrivewayPrivate
Parking Spaces 
6
Property Sub Type 
Single Family Residence
Sewer 
Public Sewer
Style 
ColonialContemporary
Utilities 
Natural Gas AvailableElectricity ConnectedNatural Gas ConnectedSewer ConnectedWater Connected
Water Source 
Public
Interior Features
Appliances 
CooktopDishwasherGas CooktopGas OvenGas RangeOvenRangeRefrigeratorStainless Steel Appliance(s)Gas Water Heater
Basement 
FinishedFullPartially Finished
Cooling 
Central Air
Flooring 
CombinationHardwoodTileVinylWood
Heating 
Natural Gas
Interior 
Built-in FeaturesCrown MoldingDouble VanityEat-in KitchenHigh CeilingsHis and Hers ClosetsIn-Law FloorplanKitchen IslandNatural WoodworkOpen FloorplanPantryRecessed LightingSmart ThermostatSoaking TubStone CountersWalk-In Closet(s)
Laundry Features 
Electric Dryer HookupGas Dryer HookupInsideLaundry Room
Window Features 
Double Pane WindowsInsulated Windows
Bathroom 4 
Level - LowerDescription - Full bath
Bedroom 1 
Level - SecondDescription - Bedroom with en-suite and custom closet
Bedroom 2 
Level - SecondDescription - Bedroom with Jack and Jill bathroom and custom closet
Bedroom 3 
Level - Second
Bedroom 4 
Level - Lower
Bonus Room 
Level - LowerDescription - Huge finished additional bonus space with hardwood floors
Dining Room 
Level - FirstDescription - Dining area leading to patio and backyard
Family Room 
Level - FirstDescription - Open concept family room with hardwood floors
Kitchen 
Level - FirstDescription - Stunning huge chefs kitchen
Lavatory 
Level - FirstDescription - Powder room
Office 
Level - FirstDescription - Office with French doors
Primary Bathroom 
Level - SecondDescription - Large luxurious spa-like primary bath
Primary Bedroom 
Level - SecondDescription - Oversized primary bedroom with 2 custom walk-in closets and enormous luxury spa-like bathroom
Save
Ask
Tour
Hide
Share
Exterior Features
Construction Details 
HardiPlank Type
Fencing 
FencedBack Yard
Patio And Porch 
PatioPorch
Windows/Doors 
Double Pane WindowsInsulated Windows
Community Features
School District 
Yonkers
Schools
School District
Yonkers
Elementary School
Yonkers (School Choice)
Middle School
Yonkers (School Choice)
High School
Yonkers (School Choice)
Listing courtesy of Christie's Int. Real Estate lyarom@christiesrehudsonvalley.com


Based on information submitted to the MLS GRID as of 2026-10-31 05:39 PM EDT. All data is obtained from various sources and may not have been verified by broker or MLS GRID. Supplied Open House Information is subject to change without notice. All information should be independently reviewed and verified for accuracy. Properties may or may not be listed by the office/agent presenting the information.

Neighborhood & Commute
Source: Walkscore
Disclosure: Community information and market data powered by Constellation Data Labs. Information is deemed reliable but not guaranteed.
Save
Ask
Tour
Hide
Share