

34 High Point RoadWestport, CT 06880
Mortgage Calculator
Monthly Payment (Est.)
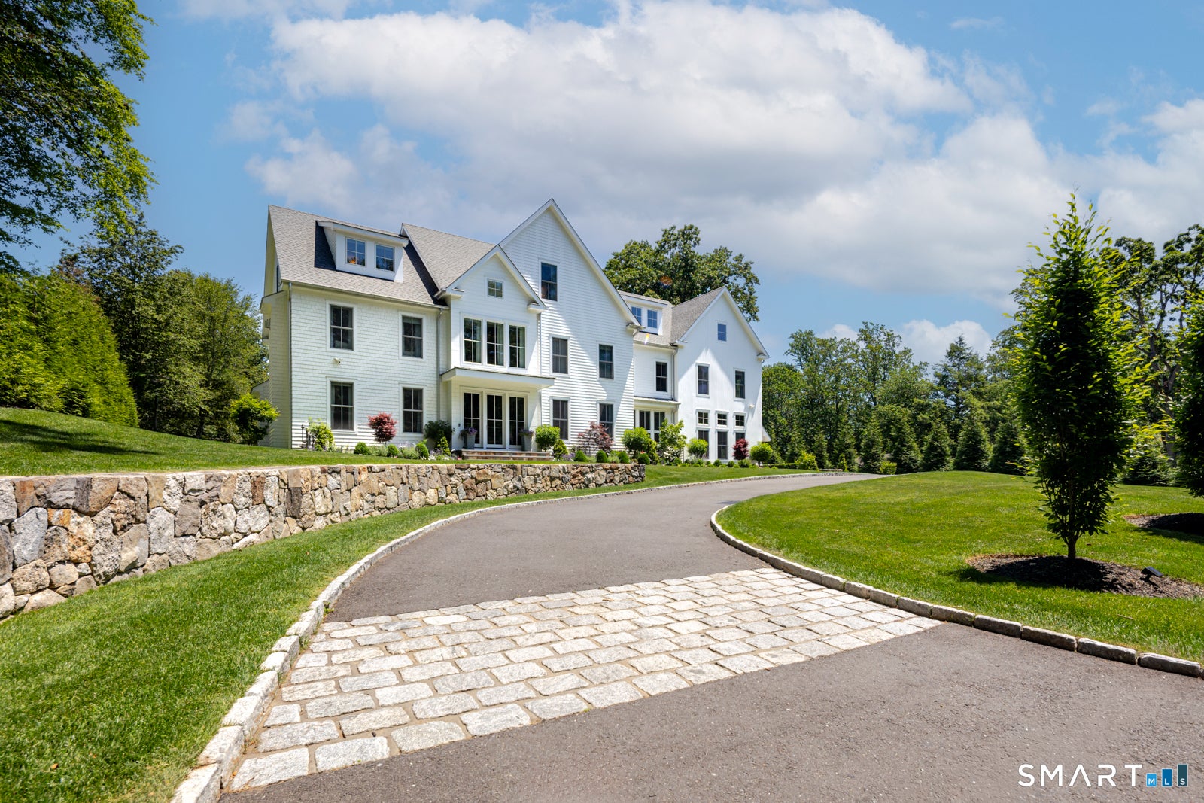
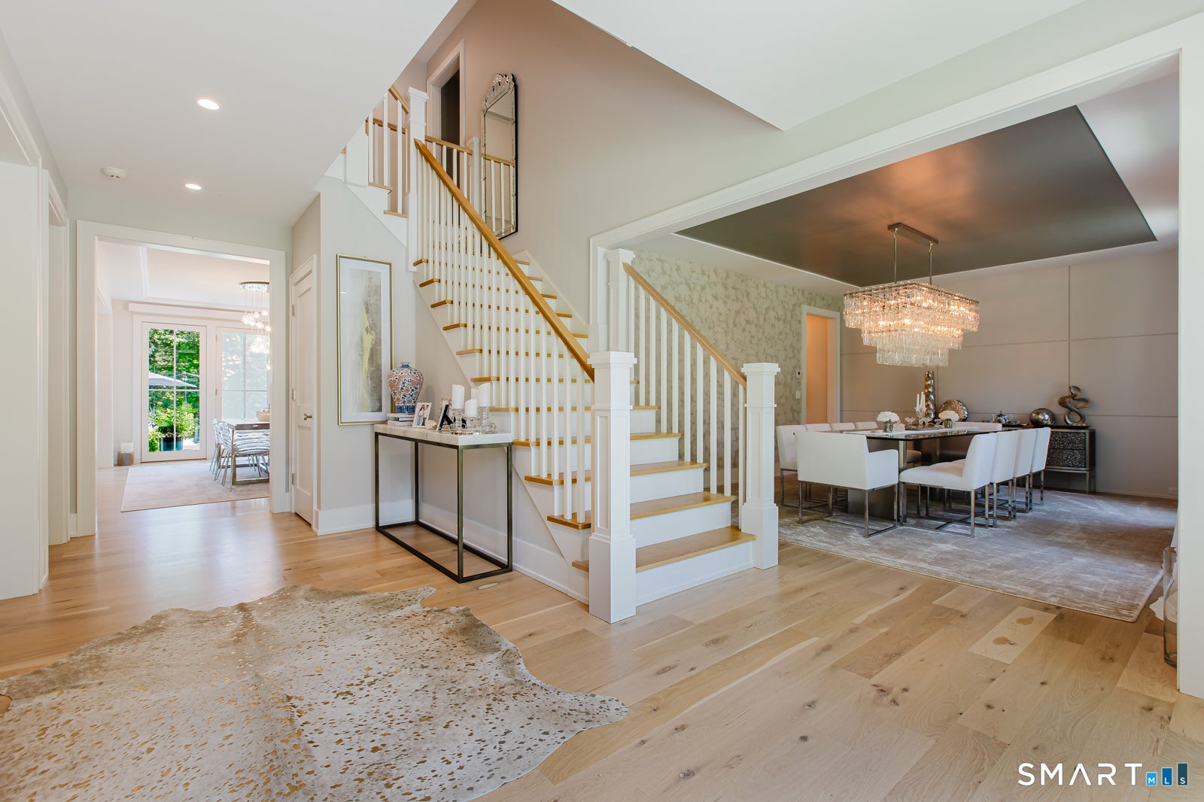
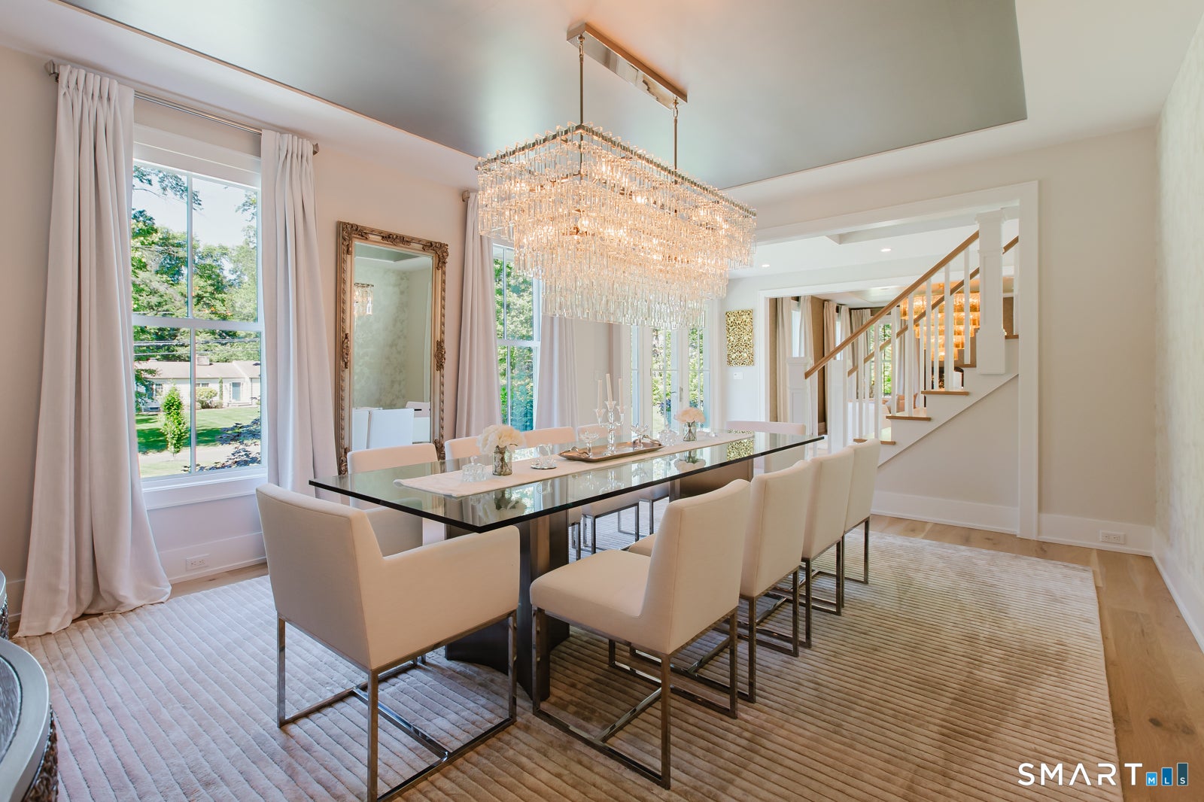
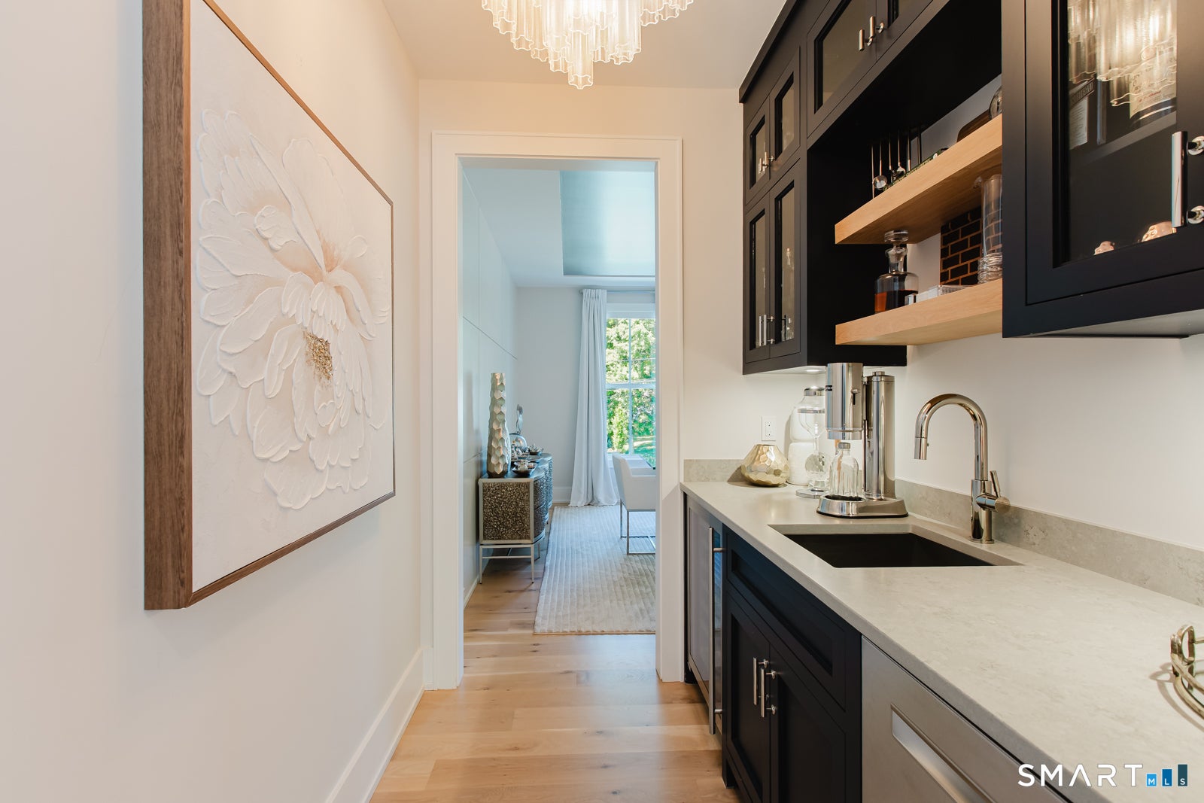
Enter an interest rate to see your estimated monthly payment.Refined living awaits on one of Westport's most coveted cul-de-sac settings, nestled within the sought-after Long Lots neighborhood. The exceptional residence unfolds across four finished levels, offering six ensuite bedrooms, two additional half baths, and a thoughtfully designed layout that balances grand scale with everyday functionality. A glass-doored entry introduces interiors defined by opulence and impeccable craftsmanship. Formal living and dining rooms are elegantly appointed, complemented by a butler's pantry for seamless entertaining. The chef's kitchen is both stunning and highly functional. Flowing effortlessly into a sunlit breakfast room and family room with fireplace and wet bar, all have a front row view to the spacious backyard. A private office and well-designed utility room enhance daily living, while direct access to the three-car garage ensures convenience. The second level hosts five beautifully appointed ensuite bedrooms, including a luxurious primary suite complete with fireplace, bespoke walk-in closets, and a spa-inspired bath. An additional study or lounge space provides flexibility for work or relaxation. The third floor offers a sixth ensuite bedroom along with generous bonus space, ideal for guests or extended stays. The finished lower level is designed for recreation and wellness, featuring a media room, gym, game room, and ample storage. Comprised of park-like acre with room for a pool, the property offers both privacy and possibilities.
| yesterday | Listing updated with changes from the MLS | |
| yesterday | Status changed to Active | |
| 3 days ago | Listing first seen on site |

The data relating to real estate for sale on this website appears in part through the SMARTMLS Internet Data Exchange program, a voluntary cooperative exchange of property listing data between licensed real estate brokerage firms, and is provided by SMARTMLS through a licensing agreement. Listing information is from various brokers who participate in the SMARTMLS IDX program and not all listings may be visible on the site. The property information being provided on or through the website is for the personal, non-commercial use of consumers and such information may not be used for any purpose other than to identify prospective properties consumers may be interested in purchasing. Some properties which appear for sale on the website may no longer be available because they are for instance, under contract, sold or are no longer being offered for sale. Property information displayed is deemed reliable but is not guaranteed. Copyright 2026 SmartMLS, Inc.
Last checked: 2026-10-31 09:34 PM UTC.