

41 Sedgwick AvenueDarien, CT 06820
Mortgage Calculator
Monthly Payment (Est.)
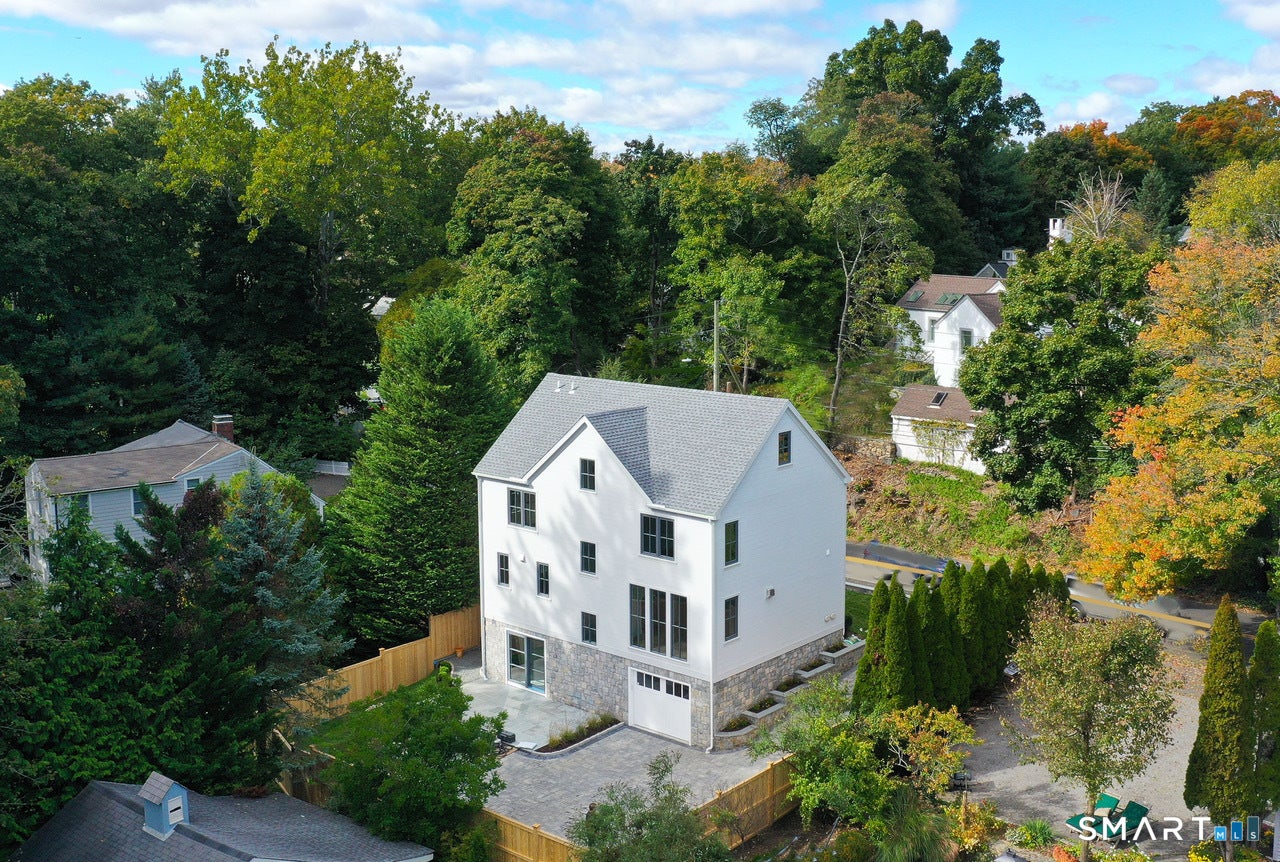
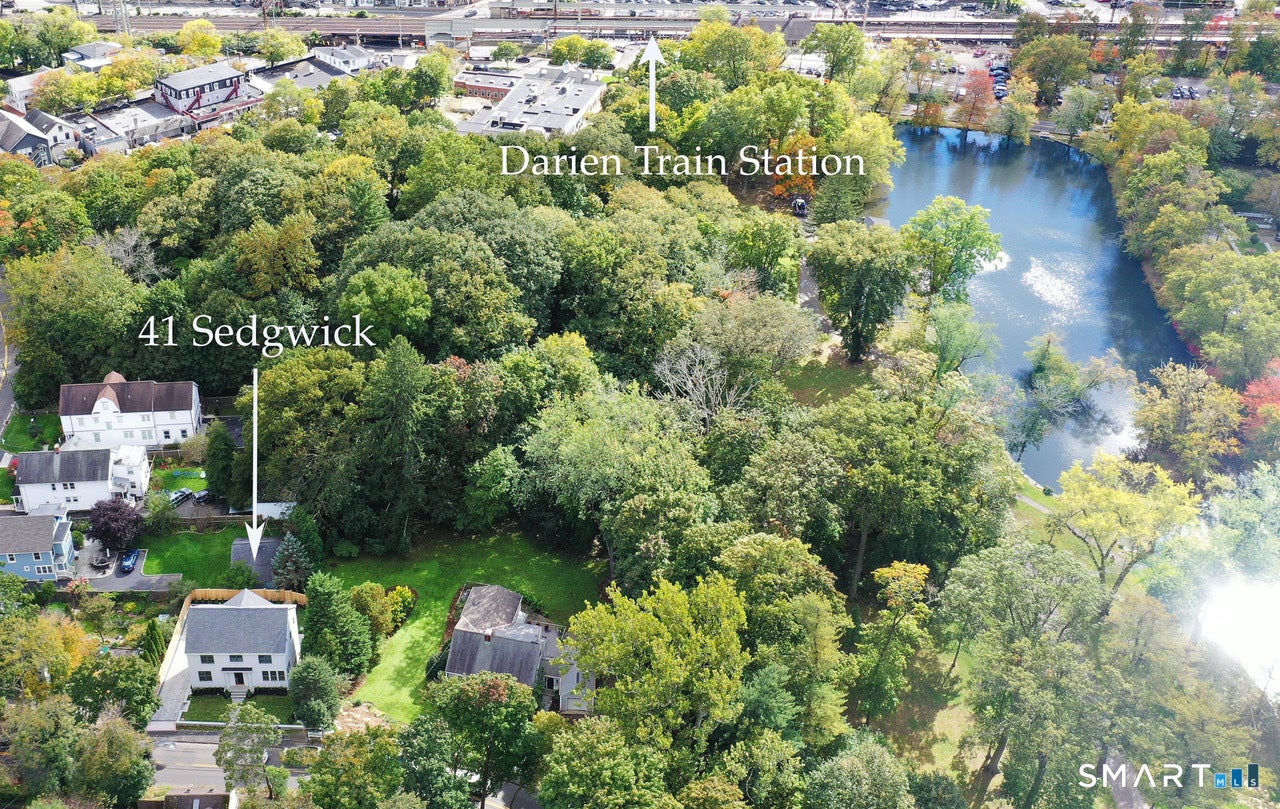
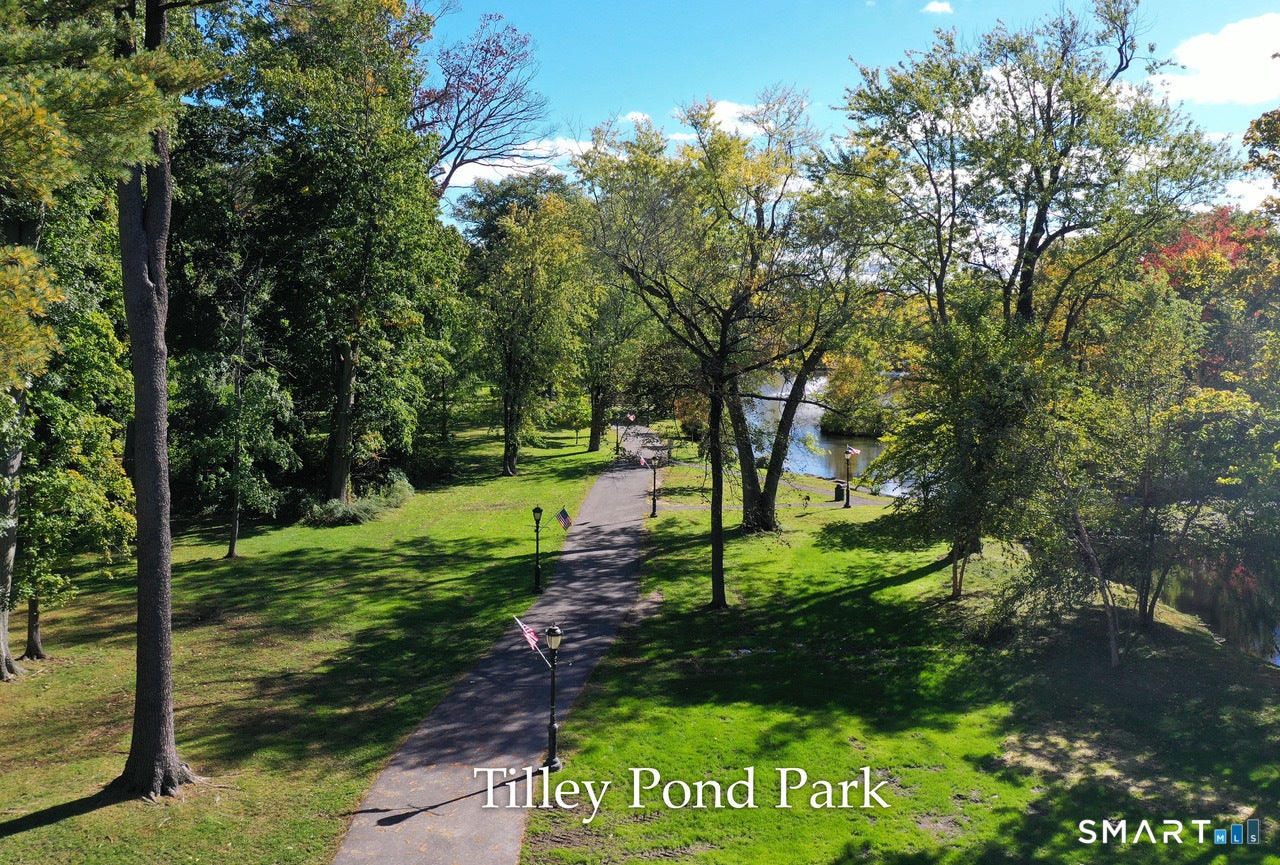
Enter an interest rate to see your estimated monthly payment.NEW CONSTRUCTION - one of a kind home offers the freedom and convenience of townhouse living without the shared walls and additional fees. Every inch of this 3,000 sq ft. beauty has been carefully considered and masterfully built with quality components and great detail. Gracious entry, floating oak shelves, SubZero and Wolf appliances, Boral siding, and Kallista fixtures are only some of the special features that one would find in a much larger, higher priced build. The entire house feels bright and fresh due to the oversized Baltic triple-paned windows. Stunning kitchen with oak island and waterfall breakfast bar opens to a separate dining area large enough to seat 8. Gas heat shift fireplace flanked by built-in shelves and window seat is the focal point of a beamed ceiling living room. A separate office with Klar glass doors and built-in desk/shelves/drawers makes working from home a pleasure. Magazine worthy Primary Suite with huge custom closet is completed by a luxurious bath with oversized shower, double vanity, make-up table and built-in linen armoire. Attached garage, mudroom, family room with sliders to private patio and plenty of parking for visitors are just a few more of the many conveniences this home offers. Sited to take in the natural beauty of Tilley Pond Park whenever possible, this in-town, walk to everything offering is perfect for anyone looking for carefree living at it's best! PLEASE NOTE: All measurements are approximate. Interior photos coming!
| 2 weeks ago | Listing updated with changes from the MLS | |
| 2 weeks ago | Status changed to Active | |
| 2 weeks ago | Listing first seen on site |

The data relating to real estate for sale on this website appears in part through the SMARTMLS Internet Data Exchange program, a voluntary cooperative exchange of property listing data between licensed real estate brokerage firms, and is provided by SMARTMLS through a licensing agreement. Listing information is from various brokers who participate in the SMARTMLS IDX program and not all listings may be visible on the site. The property information being provided on or through the website is for the personal, non-commercial use of consumers and such information may not be used for any purpose other than to identify prospective properties consumers may be interested in purchasing. Some properties which appear for sale on the website may no longer be available because they are for instance, under contract, sold or are no longer being offered for sale. Property information displayed is deemed reliable but is not guaranteed. Copyright 2026 SmartMLS, Inc.
Last checked: 2026-10-31 09:34 PM UTC.