

311 South Bald Hill RoadNew Canaan, CT 06840
Mortgage Calculator
Monthly Payment (Est.)
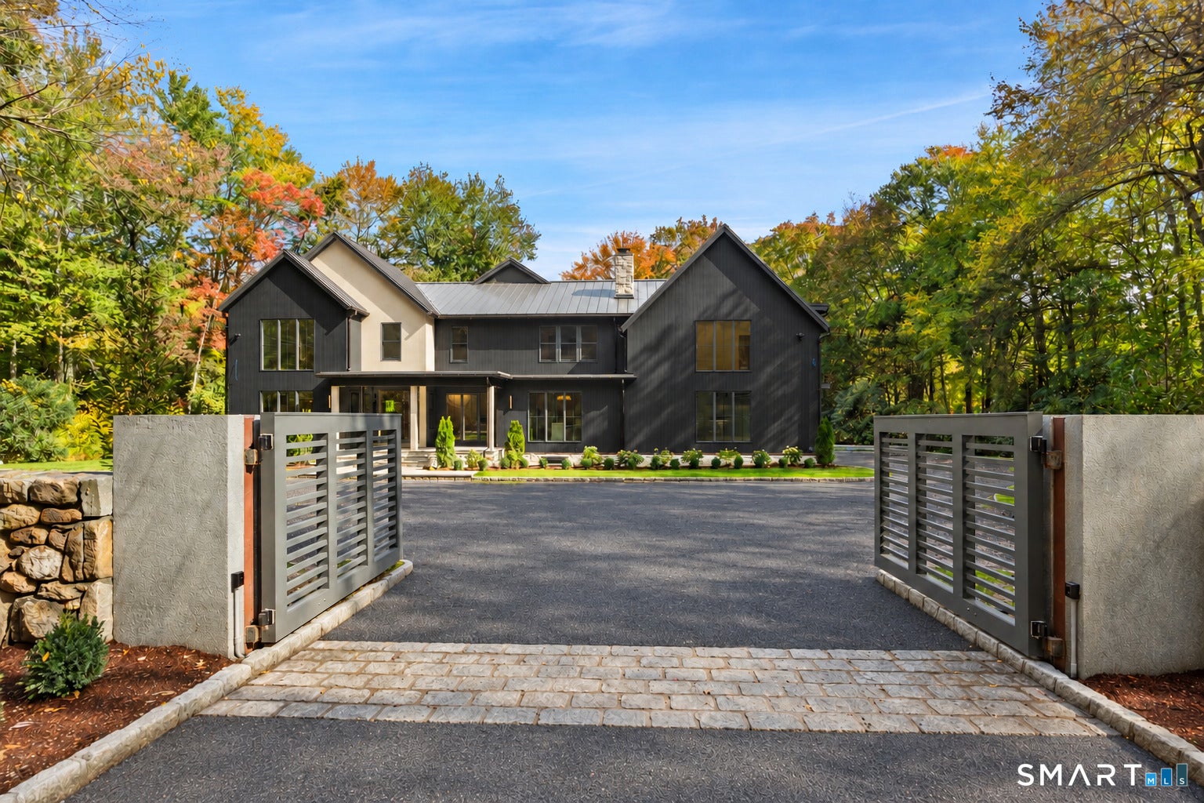
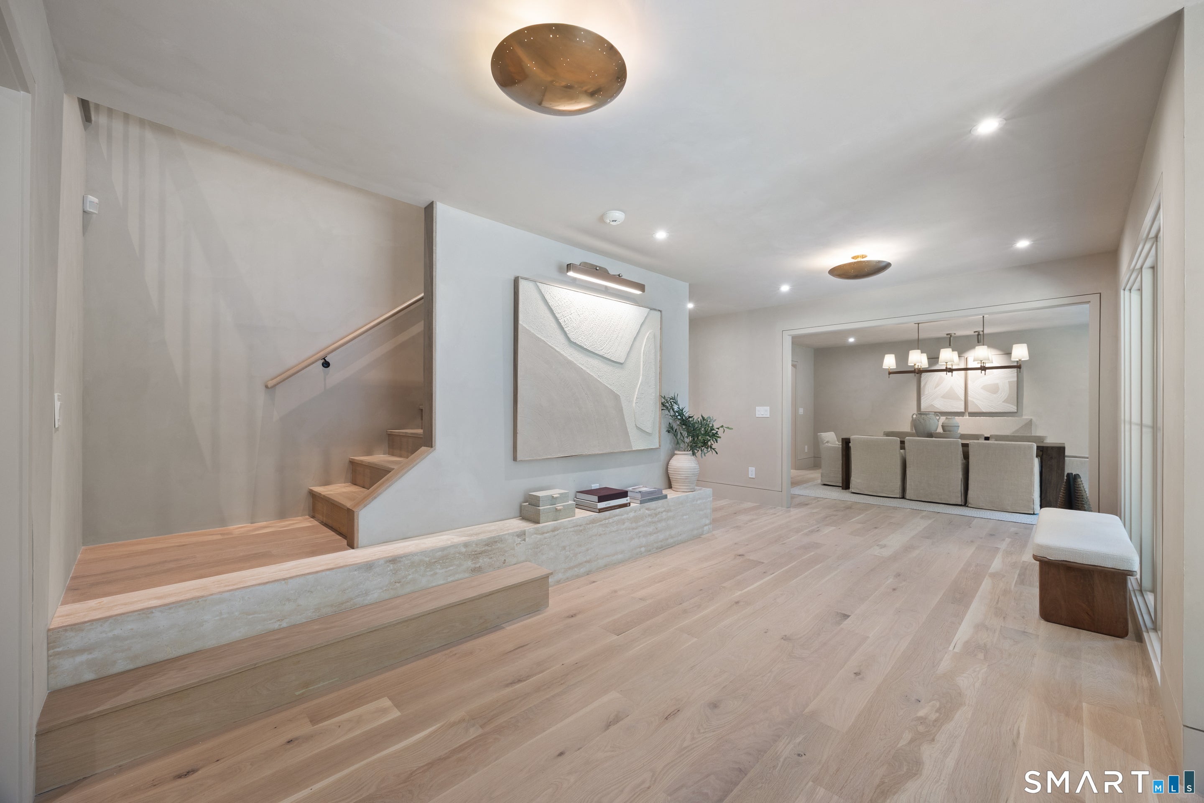
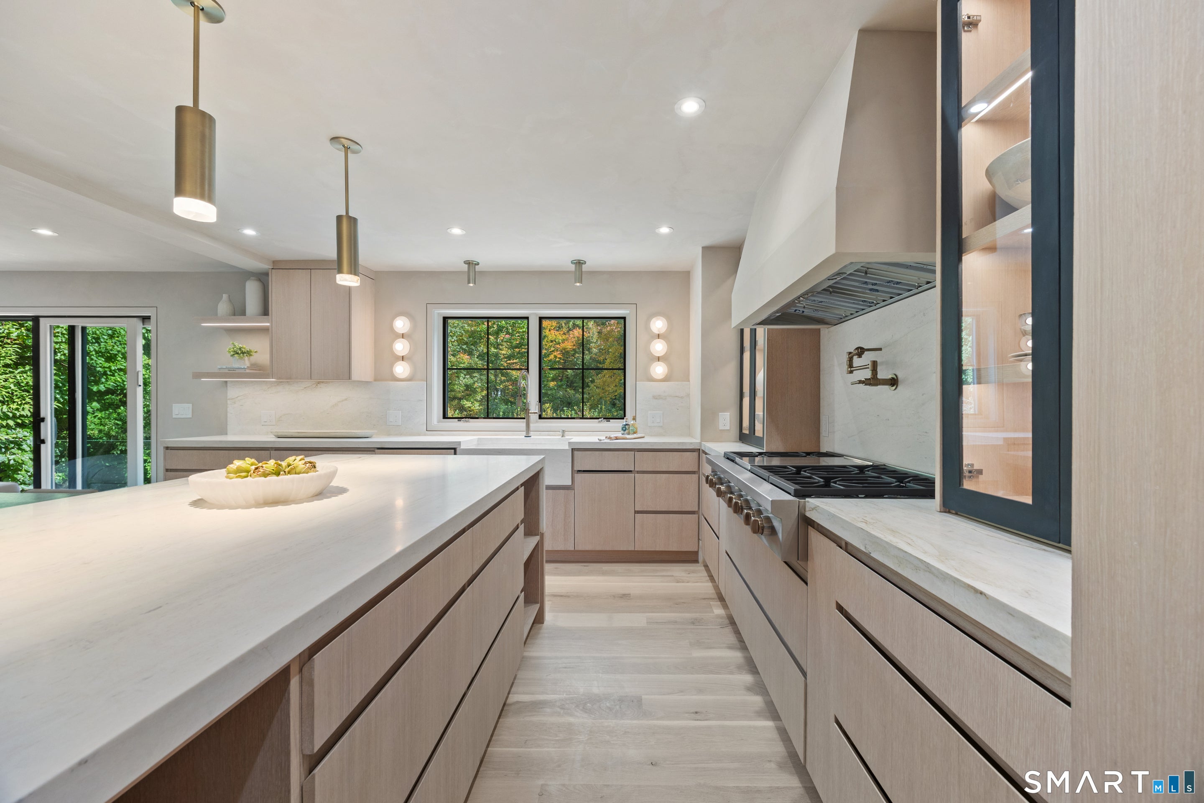
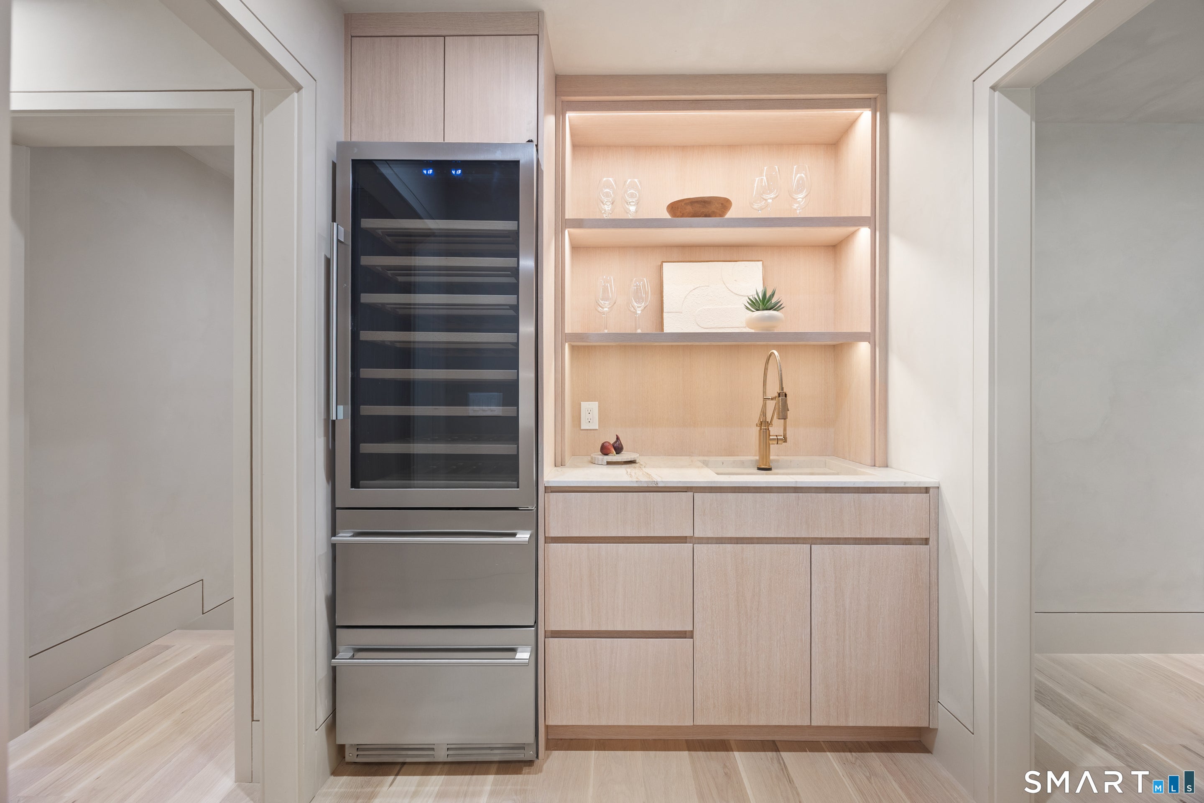
Enter an interest rate to see your estimated monthly payment.Masterfully reimagined in 2026 through a complete renovation and expansion by GreenDay Co., this 6,529SF modern estate spans 2.43 scenic acres, incorporating refined architecture in an extraordinary natural sanctuary. Historic stone walls, walking trails, mature specimen plantings and a tranquil pond frame the private grounds once home to George Valchar, author of the book "My Connecticut Garden." Inside, an organic-modern aesthetic unfolds with wide-plank white oak flooring, bespoke limewash finishes, seamless flush baseboards and expansive glass windows filling the interior with natural light. The chef's kitchen features custom white oak millwork, Dolce Vita stone surfaces, a 60-inch Wolf range, Sub-Zero refrigeration, Miele coffee system and a built-in breakfast banquette. A well-appointed butler's pantry, formal living and dining rooms and dedicated executive office complete the main level. Upstairs, the vaulted primary retreat boasts a dual-sided gas fireplace, sitting room, two walk-in closets and a spa-inspired bath finished in Taj Mahal stone. Four additional upper en-suite bedrooms feature radiant-heated baths, joined by a bespoke laundry room. The finished lower level includes a 6th bedroom, full bath and versatile gym/recreation space. Future elevator potential plus attached pool cabana with grill kitchen and full bath features accordion-style glass doors opening to a bluestone terrace, heated gunite pool and integrated spa for seamless indoor-outdoor entertaining.
| 6 days ago | Listing updated with changes from the MLS | |
| 2 weeks ago | Status changed to Active | |
| 2 weeks ago | Listing first seen on site |

The data relating to real estate for sale on this website appears in part through the SMARTMLS Internet Data Exchange program, a voluntary cooperative exchange of property listing data between licensed real estate brokerage firms, and is provided by SMARTMLS through a licensing agreement. Listing information is from various brokers who participate in the SMARTMLS IDX program and not all listings may be visible on the site. The property information being provided on or through the website is for the personal, non-commercial use of consumers and such information may not be used for any purpose other than to identify prospective properties consumers may be interested in purchasing. Some properties which appear for sale on the website may no longer be available because they are for instance, under contract, sold or are no longer being offered for sale. Property information displayed is deemed reliable but is not guaranteed. Copyright 2026 SmartMLS, Inc.
Last checked: 2026-10-31 09:34 PM UTC.