

393 Huntington StreetNew Haven, CT 06511
Mortgage Calculator
Monthly Payment (Est.)
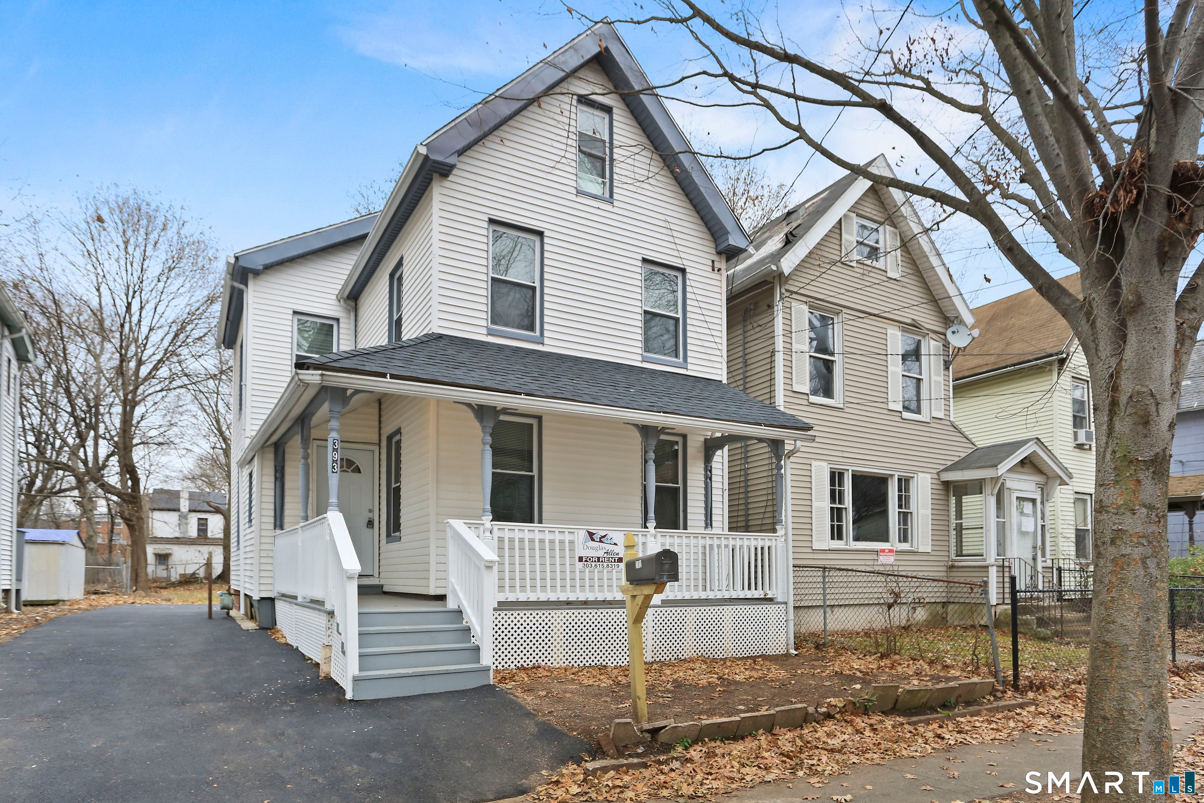
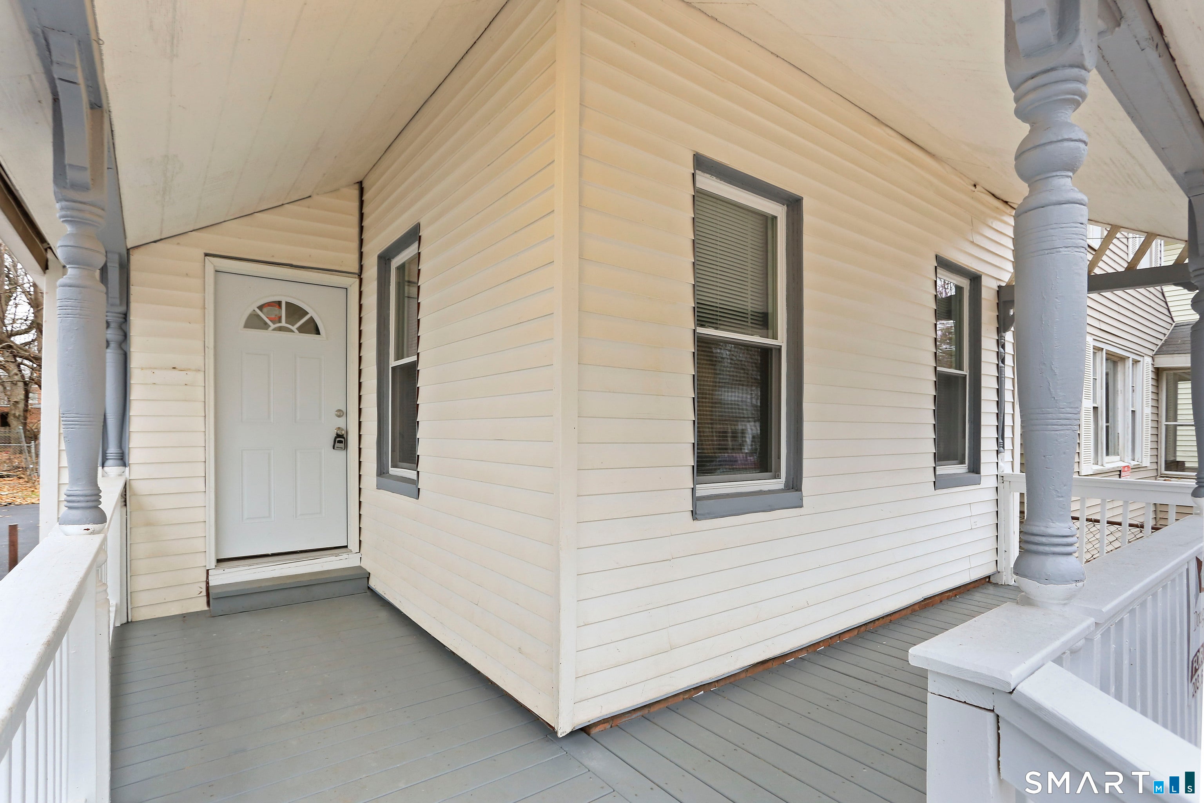
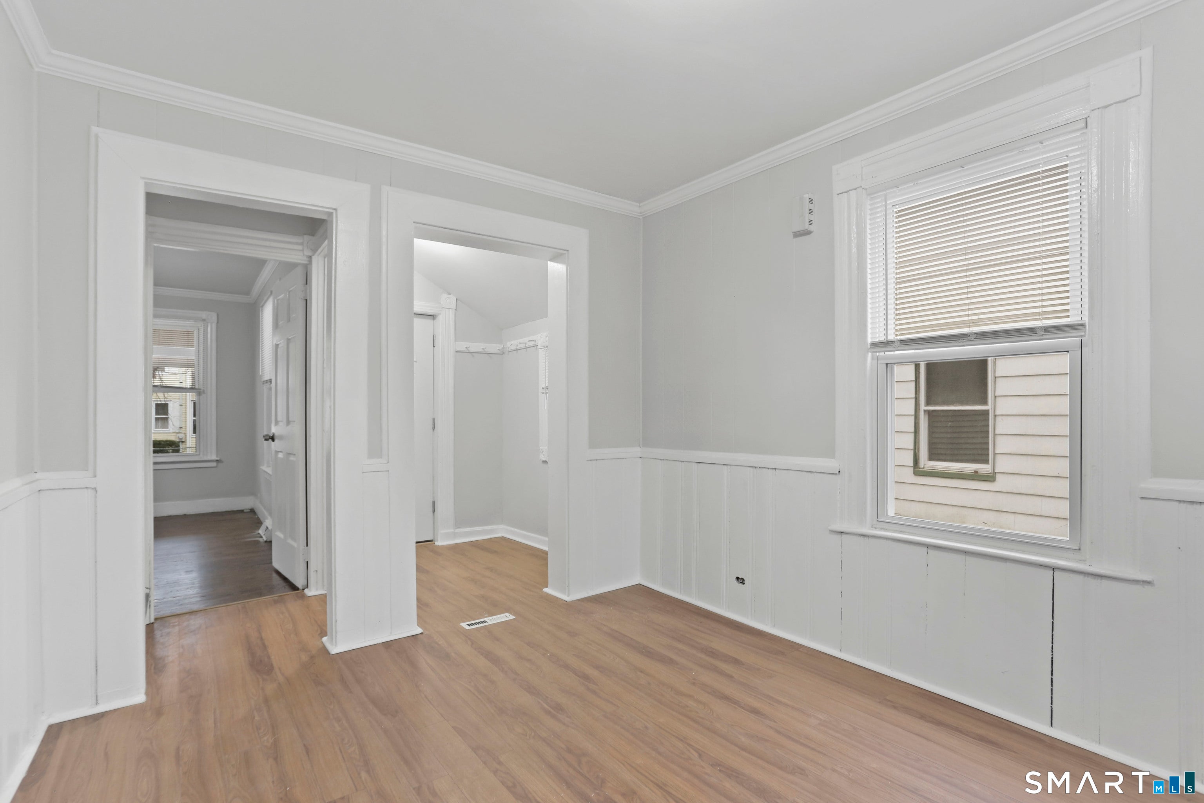
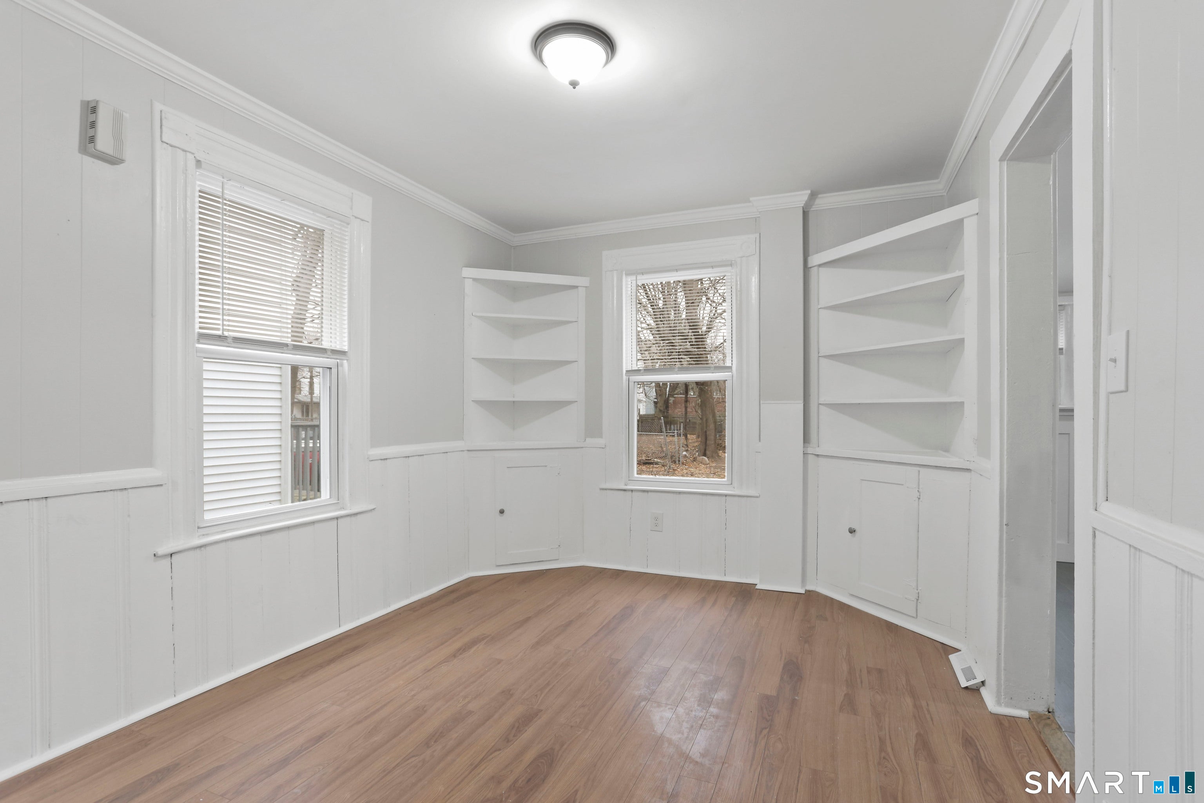
Enter an interest rate to see your estimated monthly payment.Recently remodeled single family home nestled in the heart of New Haven, walking distance to Albertus Magnus, short drive to Yale, walkability to shopping, dining, entertainment, museums, schools, parks, and more. This beautiful home boasts a large fenced-in backyard and private driveway, and an ample yet charming front porch. Walk into the front door and be greeted by an adorable foyer with coat hooks, and a beautiful living room with custom built-ins, both hardwood and laminate flooring, unique box trim, and crown molding. Also on the main floor you will find a large eat-in-kitchen with hand-laid tile and custom backsplash, and tons of natural light throughout this cozy home. There are three generous sized bedrooms, one on the main floor, and two on the second floor, where you will also find the home's bathroom. But wait, that's not all! The third level is a finished space with 2 rooms, both complete with skylights and storage cubbies. The expansive basement has been recently renovated with laundry hookups and tons of potential. No smoking. Proof of income and references required.
| yesterday | Listing updated with changes from the MLS | |
| yesterday | Listing first seen on site |

The data relating to real estate for sale on this website appears in part through the SMARTMLS Internet Data Exchange program, a voluntary cooperative exchange of property listing data between licensed real estate brokerage firms, and is provided by SMARTMLS through a licensing agreement. Listing information is from various brokers who participate in the SMARTMLS IDX program and not all listings may be visible on the site. The property information being provided on or through the website is for the personal, non-commercial use of consumers and such information may not be used for any purpose other than to identify prospective properties consumers may be interested in purchasing. Some properties which appear for sale on the website may no longer be available because they are for instance, under contract, sold or are no longer being offered for sale. Property information displayed is deemed reliable but is not guaranteed. Copyright 2026 SmartMLS, Inc.
Last checked: 2026-10-31 10:19 PM UTC.