

6 Setting Sun TrailEllington, CT 06029
Mortgage Calculator
Monthly Payment (Est.)
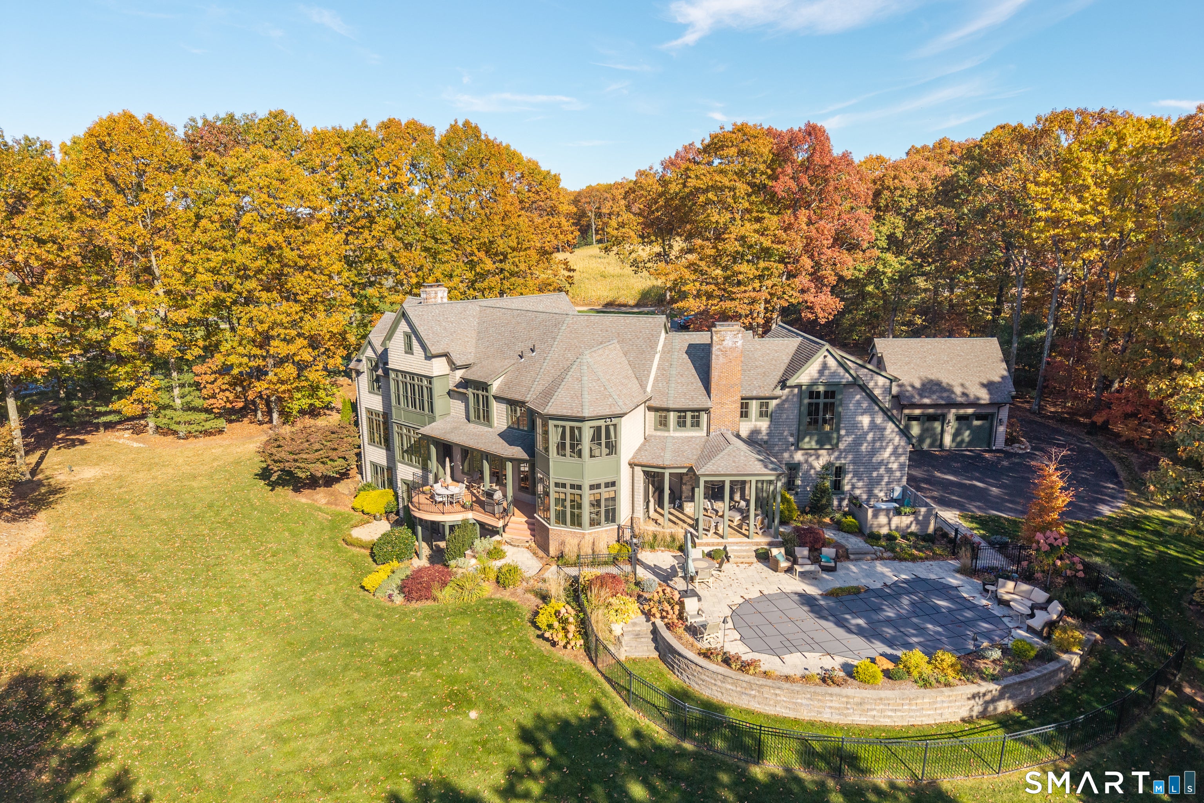
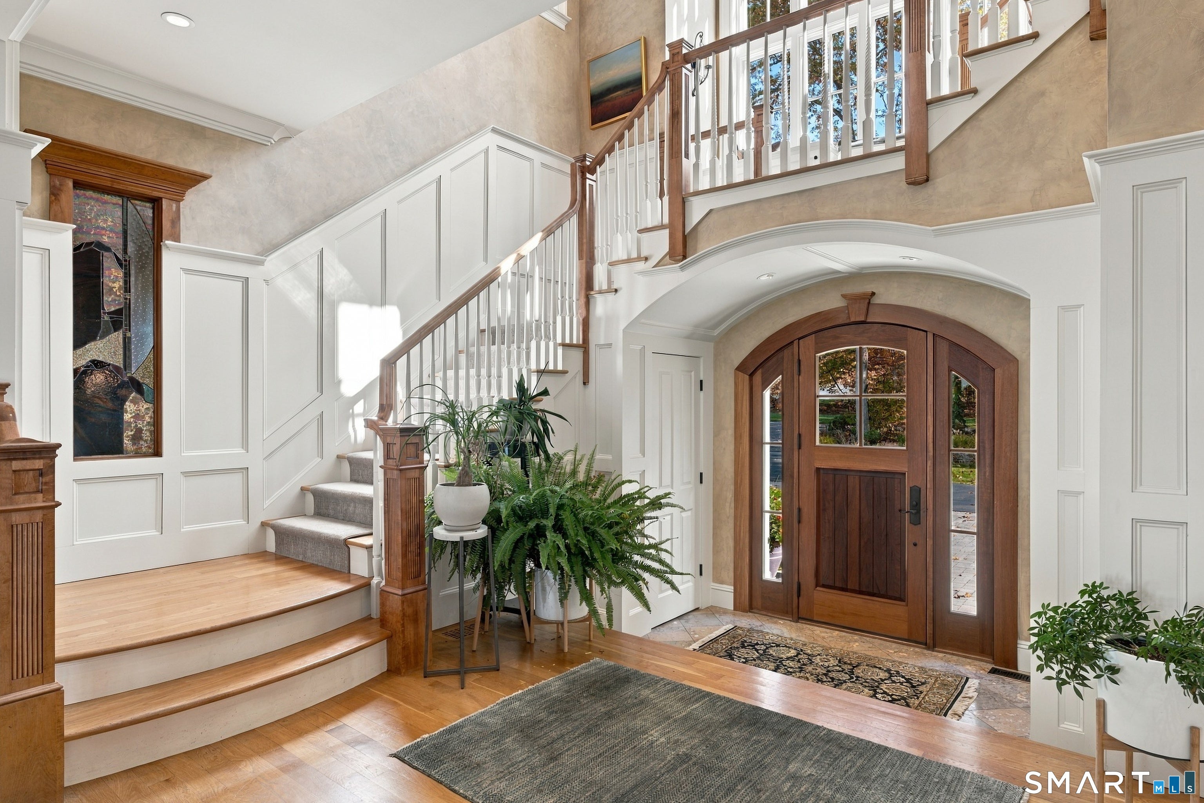
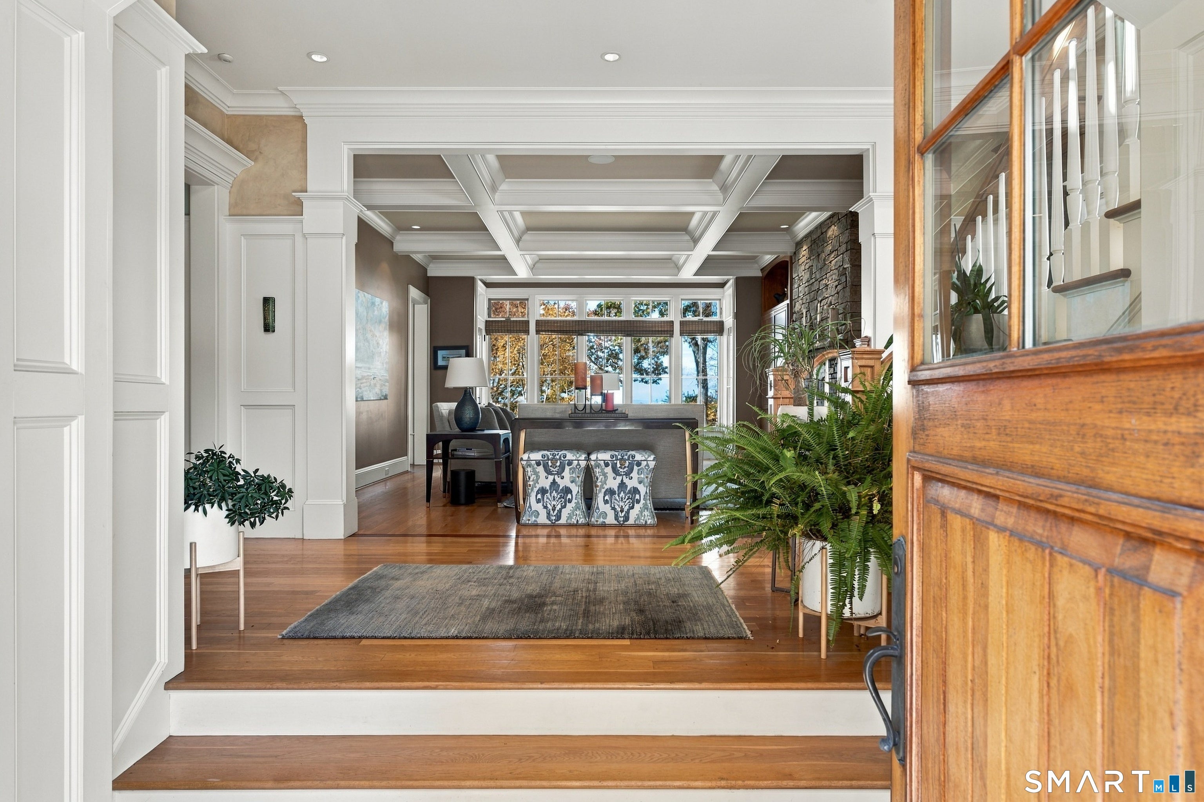
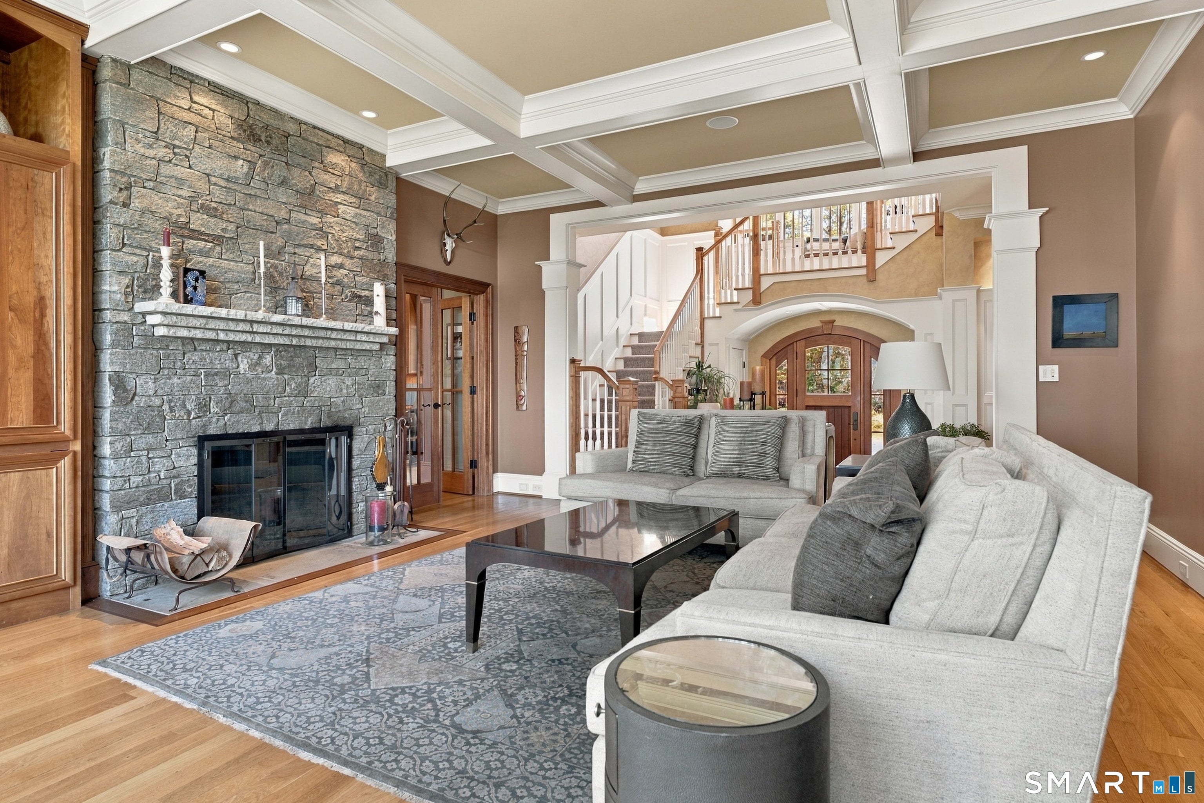
Enter an interest rate to see your estimated monthly payment.An Estate of Architectural Distinction with Unrivaled Sunset Views. Designed by award-winning architect, 6 Setting Sun Trail is a masterwork of custom architecture perched gracefully on 4.13 private acres. Positioned within an exclusive gated community, this extraordinary estate offers sweeping, 180-degree sunset vistas stretching from Hartford to Springfield. Spanning 7,283 square feet, the residence seamlessly marries timeless craftsmanship with modern luxury and state-of-the-art home systems. A dramatic two-story foyer introduces an interior defined by soaring 10-foot ceilings, bespoke coffered detailing, and exquisite custom millwork. Crown molding, stained glass accents, and rich oak flooring with custom accent inlays reflect an uncompromising dedication to detail. Four monumental fireplaces-two wood-burning and two gas-anchor the principal living spaces with warmth and grandeur. Designed for both intimate daily living and magnificent entertaining, the gourmet chef's kitchen serves as the heart of the home. It features a premier luxury appliance suite, custom cabinetry, a grand center island, a light-filled dining alcove capturing panoramic views, and a refined butler's pantry providing a seamless transition to the formal dining room. Bespoke Interiors and Extraordinary Outdoor Living. Conceived in the style of a classic English Manor House with a classic cedar shingle facade and custom architectural trim, this residence boasts dual staircases and a thoughtfully designed floor plan where every space exhibits unique character and craftsmanship rarely seen in modern construction. The primary sanctuary offers an exceptionally tailored retreat featuring exquisite architectural details and luxurious functionality. Each of the four secondary bedroom suites is individually styled, highlighted by detailed millwork, distinct features, and panoramic views. Four full and two half baths elevate the home's interior, finished in natural stone, bespoke tilework, and artisanal fixtures. The grounds offer a private resort-like oasis anchored by a self-cleaning, heated Gunite pool set against dramatic sunset vistas, complete with an outdoor shower, lush professional landscaping, and an 18-zone smart irrigation system. Modern convenience and peace of mind are seamlessly integrated throughout, featuring an Elan home automation system with integrated indoor and pool-area audio, Eagle custom windows, a four-car garage, and advanced mechanical systems-including a Viessmann heating setup with a 119-gallon hot water capacity, five-zone Lennox climate control, and a four-camera exterior security network. An extraordinary offering where setting, intentional design, and fine craftsmanship converge.
| 4 hours ago | Listing updated with changes from the MLS | |
| 5 hours ago | Listing first seen on site |

The data relating to real estate for sale on this website appears in part through the SMARTMLS Internet Data Exchange program, a voluntary cooperative exchange of property listing data between licensed real estate brokerage firms, and is provided by SMARTMLS through a licensing agreement. Listing information is from various brokers who participate in the SMARTMLS IDX program and not all listings may be visible on the site. The property information being provided on or through the website is for the personal, non-commercial use of consumers and such information may not be used for any purpose other than to identify prospective properties consumers may be interested in purchasing. Some properties which appear for sale on the website may no longer be available because they are for instance, under contract, sold or are no longer being offered for sale. Property information displayed is deemed reliable but is not guaranteed. Copyright 2026 SmartMLS, Inc.
Last checked: 2026-11-02 12:12 AM UTC.
Did you know? You can invite friends and family to your search. They can join your search, rate and discuss listings with you.