

30 Hillside StreetMeriden, CT 06451
Mortgage Calculator
Monthly Payment (Est.)
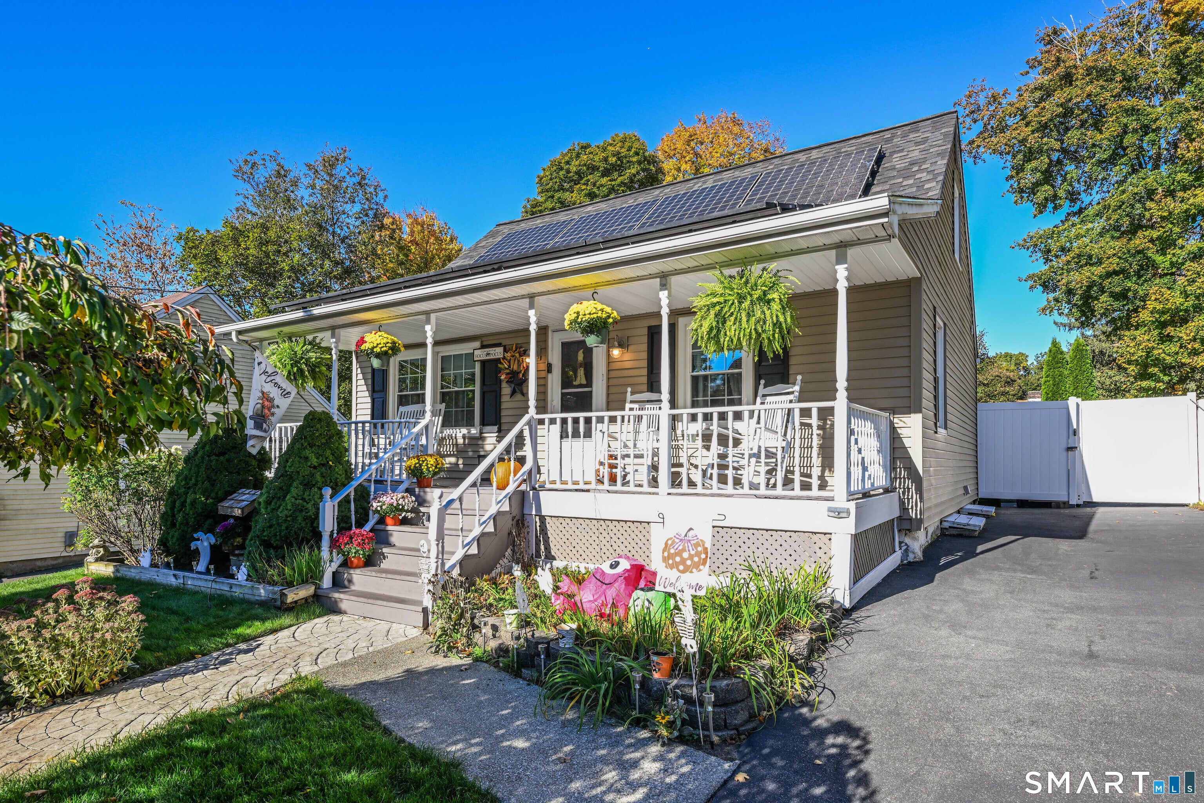
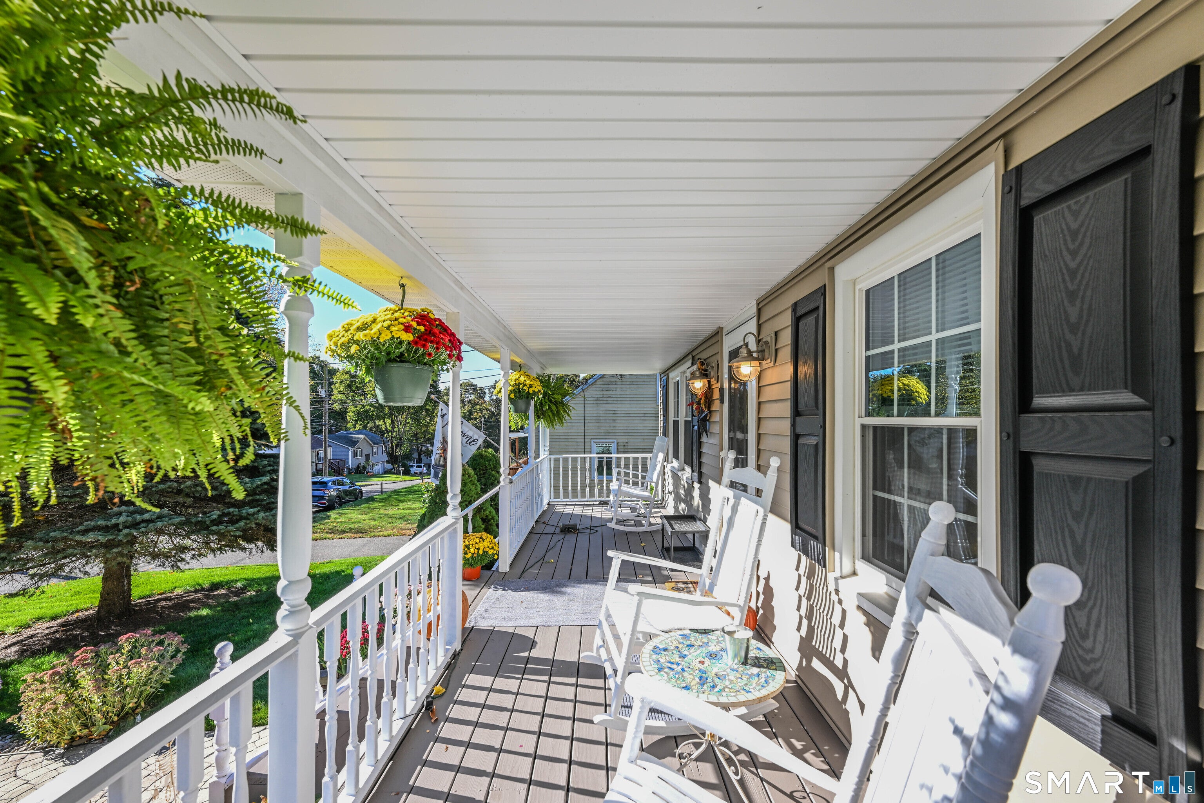
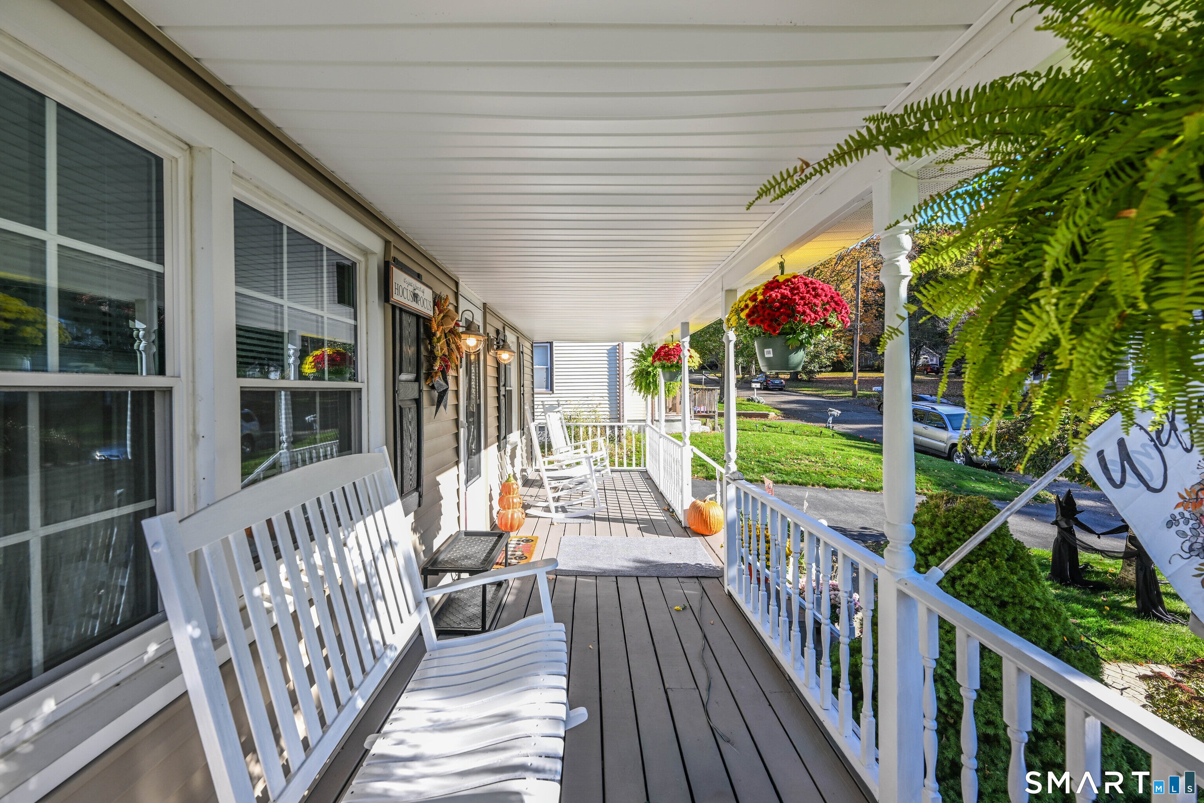
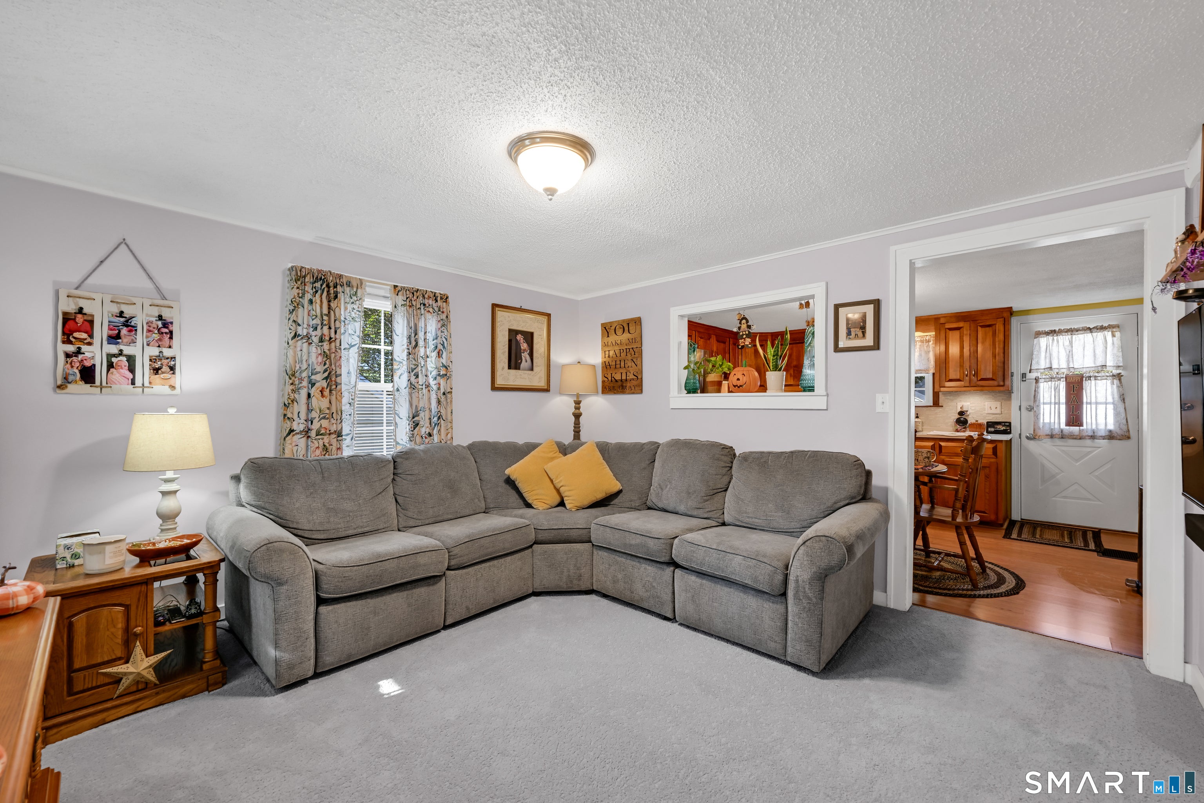
Enter an interest rate to see your estimated monthly payment.Welcome to 30 Hillside St in Meriden! This charming Cape Cod-style home is situated on a quiet street and offers a welcoming feel from the moment you arrive. Step inside to find an inviting layout featuring an eat-in kitchen with stainless steel refrigerator, gas oven, quartz countertops and tile backsplash complemented by convenient under-cabinet lighting. A first-floor bedroom and spacious full bathroom provide added flexibility and convenience. Head upstairs to find two additional bedrooms, offering comfortable space for family, guests, or a home office. The living room and staircase feature new carpeting installed in 2026. Outside, enjoy the picture-perfect front porch, complete with lighting, rocking chairs and hanging plants - the perfect spot to relax and unwind. The fenced in backyard is ready for summer fun with an above-ground pool, pool decking, and a storage shed with electricity. Additional exterior improvements include a new driveway in 2024, a cement walkway, and a stamped concrete front walkway. This home has seen numerous updates and improvements over the years, including a new roof in 2026 with a 30-year warranty, triple-pane windows throughout and additional insulation installed in 2021 as well as solar panels to help improve energy efficiency. The electrical system was updated in 2020 with an upgraded breaker box and an exterior generator plug. The home was also converted to natural gas throughout in 2021, including a new gas furnace. Additional features include public water and sewer, natural gas forced hot air heating, and an electric water heater replaced in October 2024. A whole-house alarm system is also in place and just needs to be reactivated. Conveniently located in South Meriden, this home offers a peaceful residential setting while remaining within reach of local shopping, dining, parks, and everyday amenities. With its inviting outdoor spaces, flexible layout, and extensive list of updates, this charming home is ready for its next owner to enjoy!
| yesterday | Listing updated with changes from the MLS | |
| yesterday | Listing first seen on site |

The data relating to real estate for sale on this website appears in part through the SMARTMLS Internet Data Exchange program, a voluntary cooperative exchange of property listing data between licensed real estate brokerage firms, and is provided by SMARTMLS through a licensing agreement. Listing information is from various brokers who participate in the SMARTMLS IDX program and not all listings may be visible on the site. The property information being provided on or through the website is for the personal, non-commercial use of consumers and such information may not be used for any purpose other than to identify prospective properties consumers may be interested in purchasing. Some properties which appear for sale on the website may no longer be available because they are for instance, under contract, sold or are no longer being offered for sale. Property information displayed is deemed reliable but is not guaranteed. Copyright 2026 SmartMLS, Inc.
Last checked: 2026-10-31 10:19 PM UTC.
Did you know? You can invite friends and family to your search. They can join your search, rate and discuss listings with you.