

704 Andrea CourtCheshire, CT 06410
Mortgage Calculator
Monthly Payment (Est.)
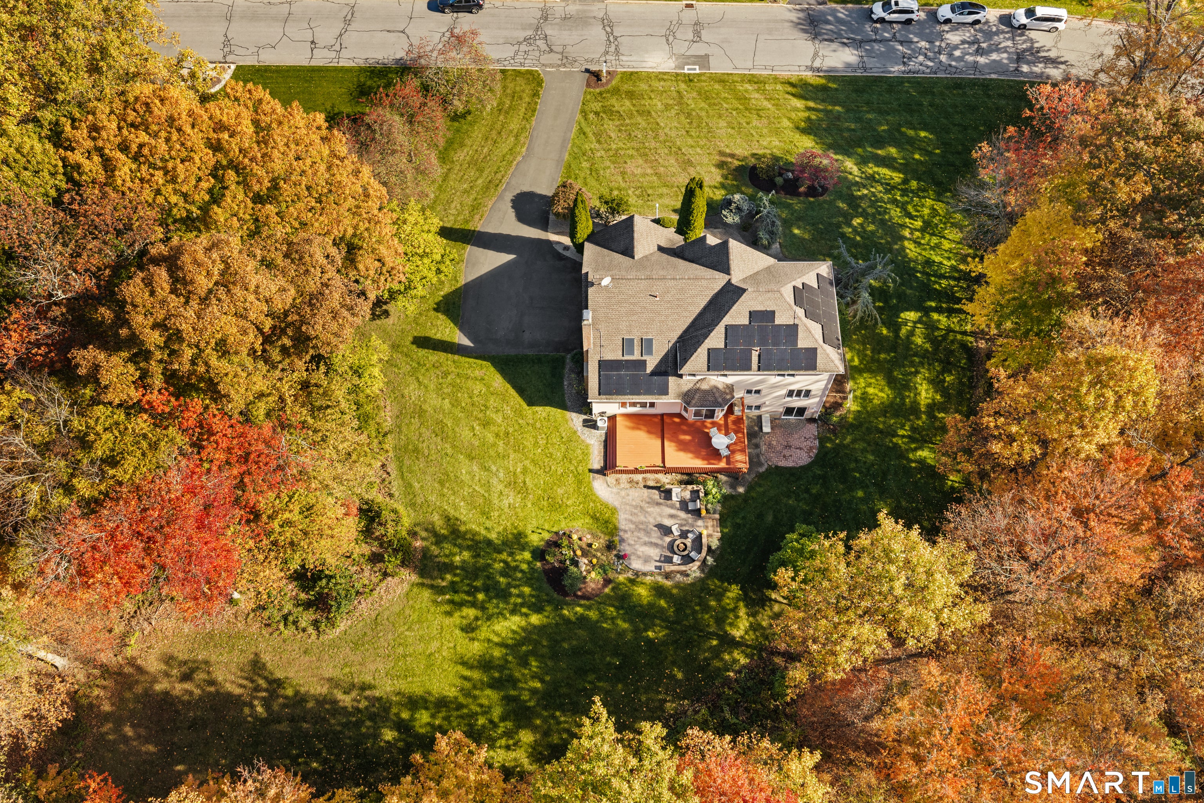
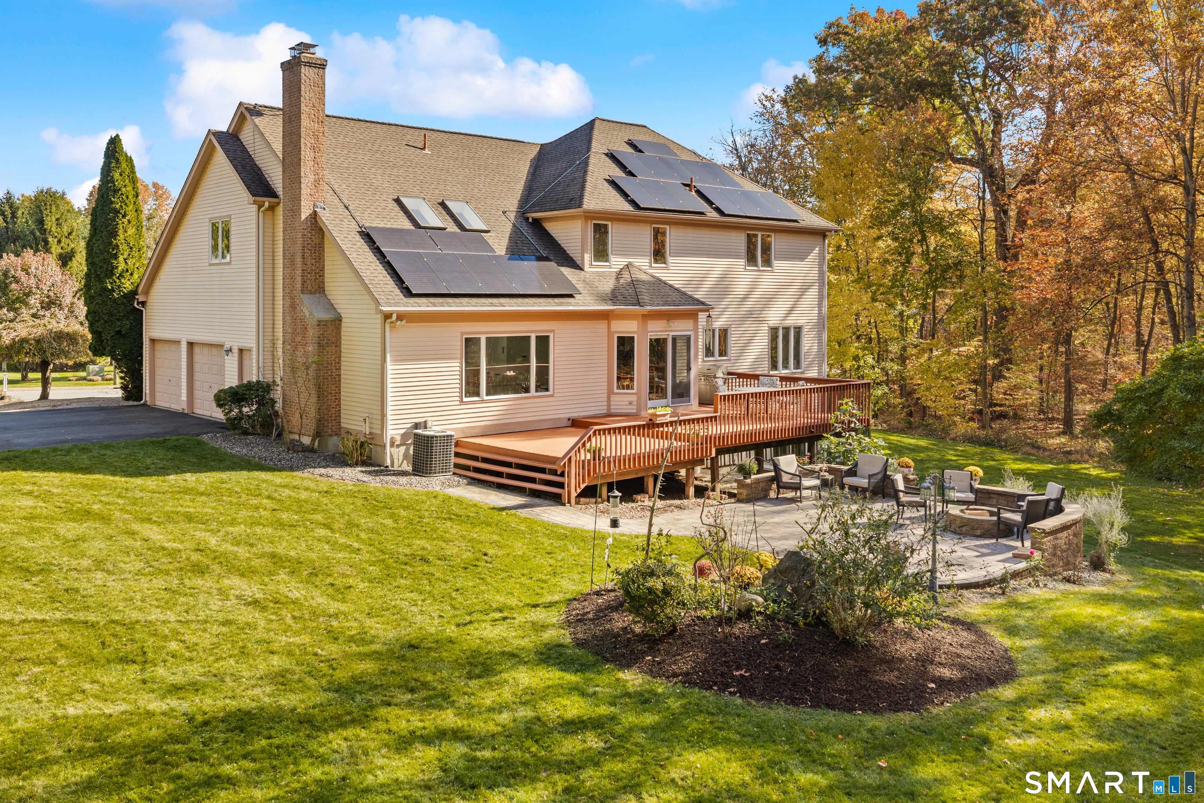
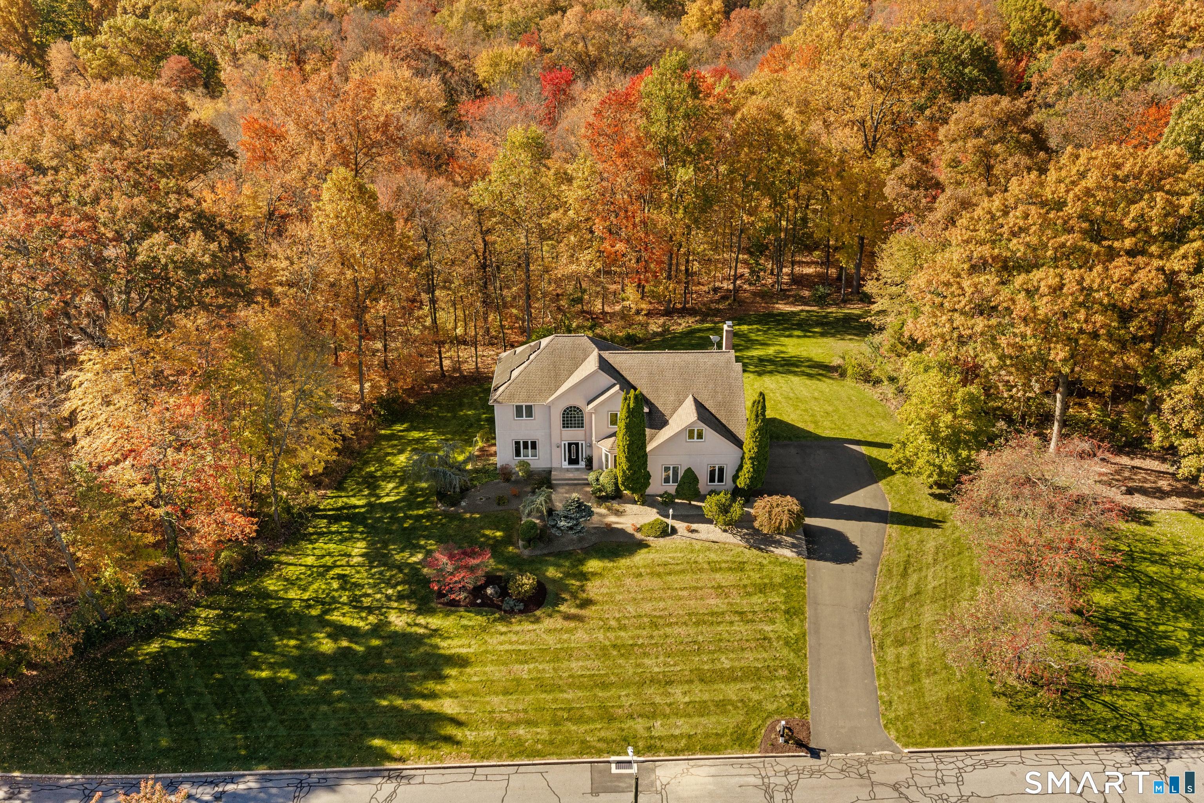
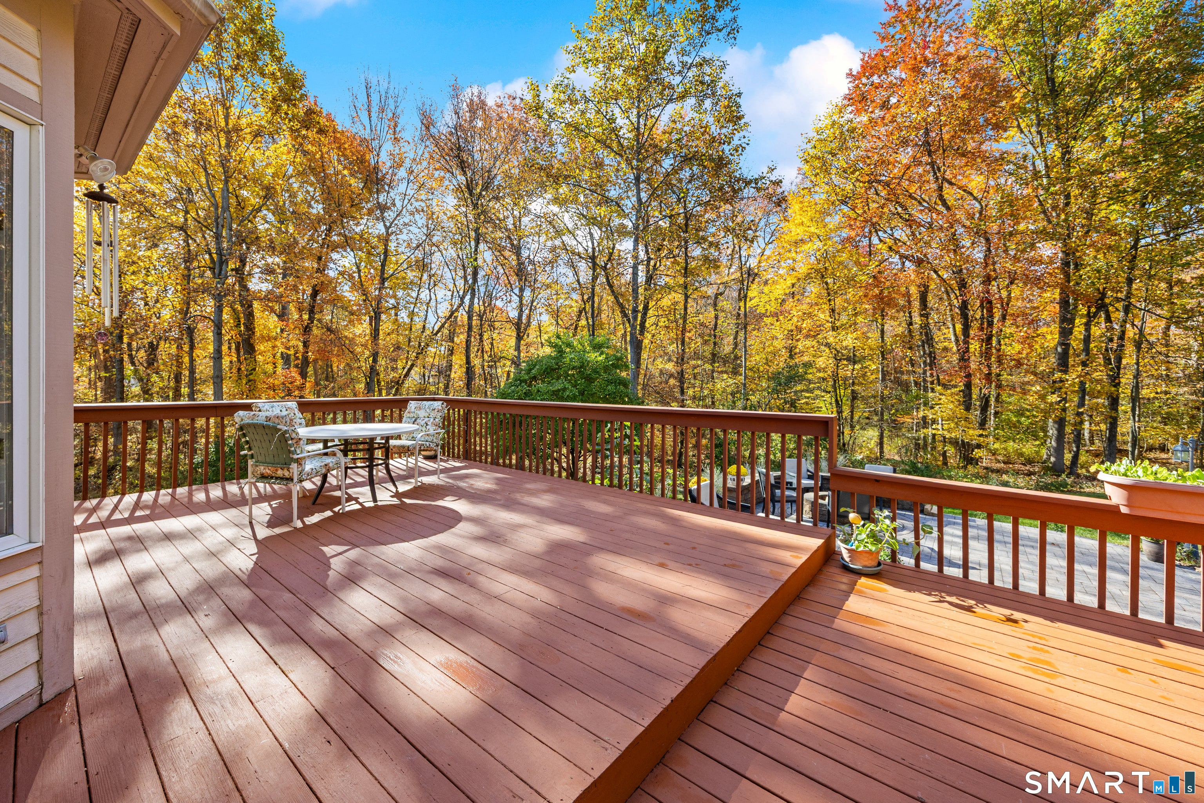
Enter an interest rate to see your estimated monthly payment.Room to gather, privacy to unwind, and 2.58 acres to call your own-welcome to 704 Andrea Court. Set in one of Cheshire's most sought-after cul-de-sac neighborhoods, this classic Colonial has been cherished by its original owners for 30 years. With 3,145 square feet, four bedrooms, four full baths, and additional 700 sq ft in the finished walk out lower-level space, there's room for everyday living, memorable celebrations, and whatever your next chapter brings. Formal living and dining rooms offer inviting spaces to entertain, while the heart of the home is the eat-in kitchen opening to a family room with a fireplace, french door to 2 tier deck. From morning coffee to holiday gatherings, this connected layout keeps everyone together. Office, full bath and laundry room completes the main level. Upstairs, the primary suite offers a private full bath and walk-in closet, with three additional bedrooms and another full bath providing comfortable accommodations and flexibility. The finished walk out lower level expands the possibilities with space for a recreation room, home gym, sauna, and fourth full bath. An attached two-car garage, central air, oil-fired forced-air heat, private well, and septic round out the property. Enjoy convenient access to Routes 68 and 15 and the best of Cheshire-from the Farmington Canal Heritage Trail and Roaring Brook Falls to town parks, open space, and shopping and dining, including Whole Foods, Starbucks, and Barnes & Noble. Come see your new home! Outside, the setting becomes part of the lifestyle. Plant the garden you've always wanted, host an afternoon gathering, or relax at the end of a long day. The expansive yard offers room to enjoy the outdoors with the privacy that makes coming home feel like a retreat. A cherished home, an exceptional setting, and the opportunity to make it all your own.
| 11 hours ago | Listing updated with changes from the MLS | |
| 12 hours ago | Listing first seen on site |

The data relating to real estate for sale on this website appears in part through the SMARTMLS Internet Data Exchange program, a voluntary cooperative exchange of property listing data between licensed real estate brokerage firms, and is provided by SMARTMLS through a licensing agreement. Listing information is from various brokers who participate in the SMARTMLS IDX program and not all listings may be visible on the site. The property information being provided on or through the website is for the personal, non-commercial use of consumers and such information may not be used for any purpose other than to identify prospective properties consumers may be interested in purchasing. Some properties which appear for sale on the website may no longer be available because they are for instance, under contract, sold or are no longer being offered for sale. Property information displayed is deemed reliable but is not guaranteed. Copyright 2026 SmartMLS, Inc.
Last checked: 2026-11-02 12:17 AM UTC.