

14 Wynding Hills RoadEast Granby, CT 06026
Mortgage Calculator
Monthly Payment (Est.)
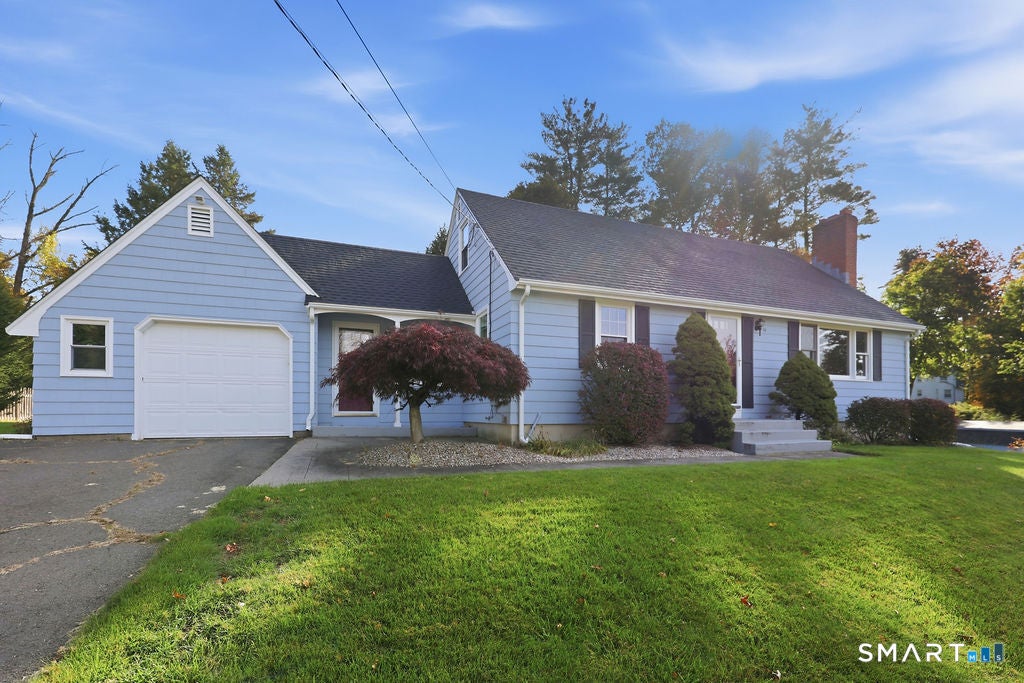
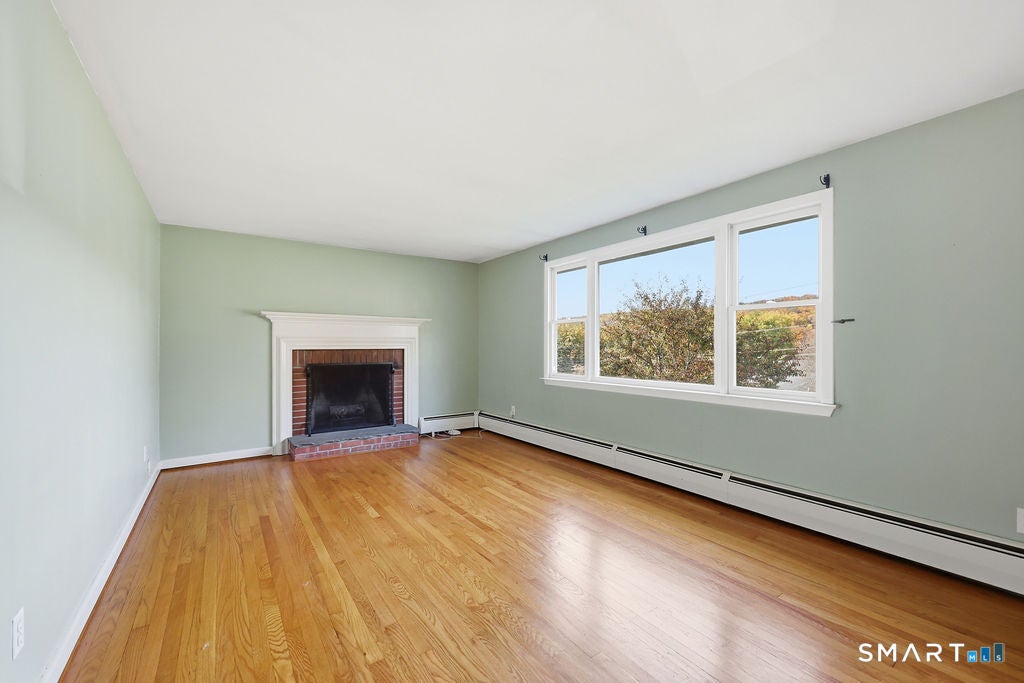
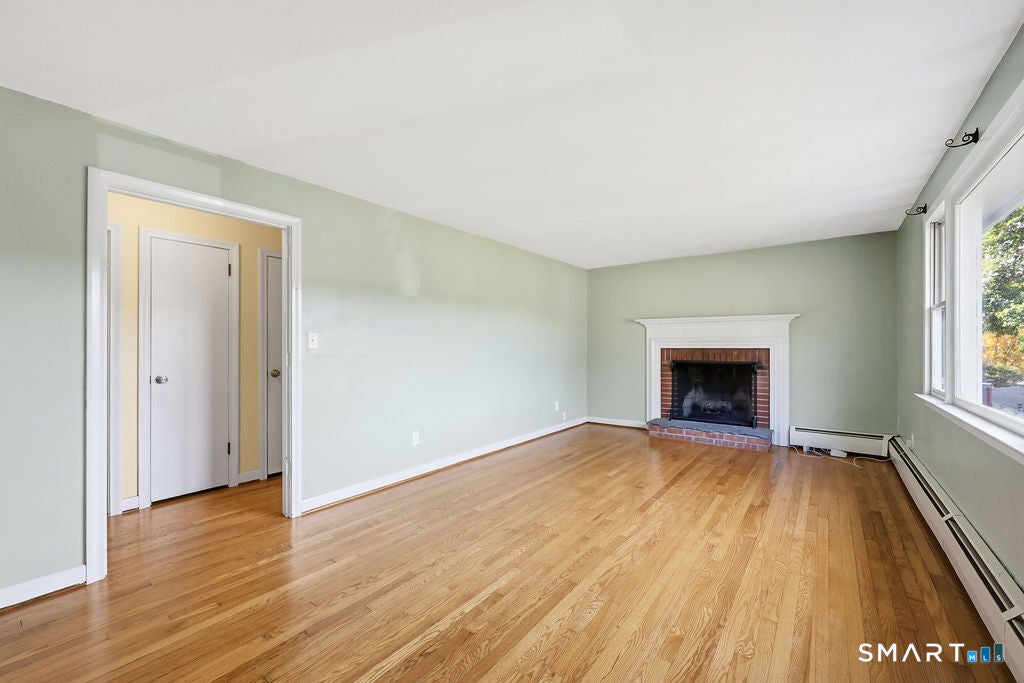
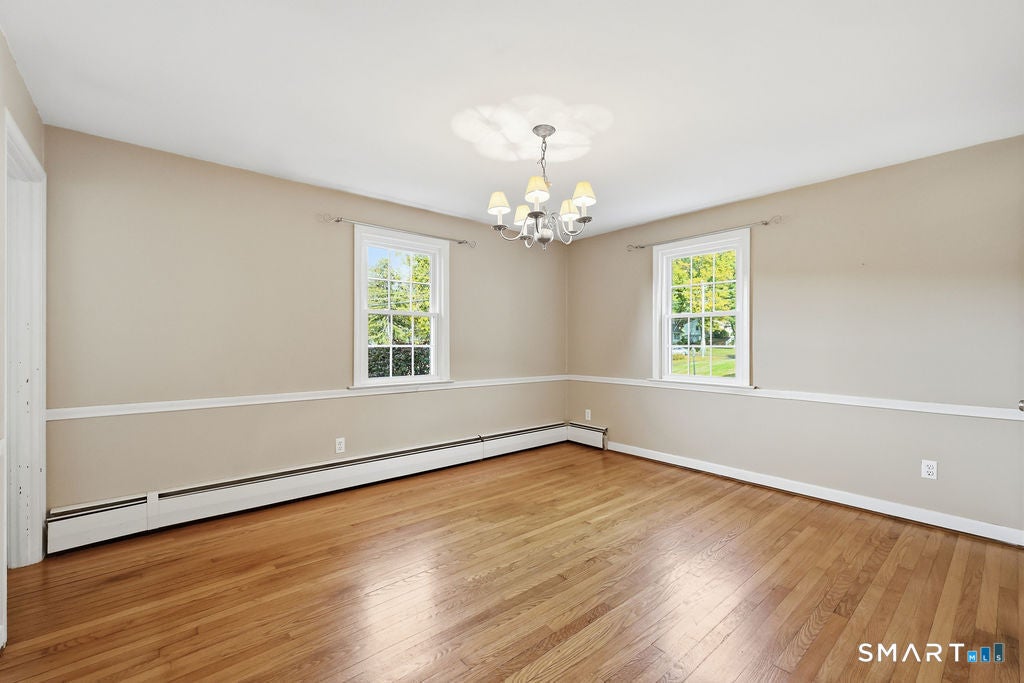
Enter an interest rate to see your estimated monthly payment.Charming Cape Cod-style home nestled in picturesque East Granby, Connecticut, with lovely view of a tree-lined backdrop. This 3-bedroom, 2-full-bath home features beautiful hardwood floors throughout and a versatile first-floor bedroom, ideal for guests or a home office, plus a full tiled bath. The spacious living room boasts a wood-burning fireplace, while the adjoining dining room is perfect for entertaining. The kitchen offers attractive wood cabinetry and granite countertops. A bright breezeway/sunroom with electric heat provides additional living space and a wonderful spot to relax. Upstairs, you'll find two generously sized bedrooms and a full tiled bath. Enjoy the level backyard, ideal for outdoor activities, along with a convenient storage shed. Additional highlights include a NEW ROOF (2026), freshly painted exterior, abundant closet space, a new refrigerator, cedar closet, and a new well holding tank and attic storage in garage. The basement features an additional fireplace and offers exciting potential for future finishing. A wonderful opportunity to enjoy classic New England charm in a picturesque setting!
| yesterday | Listing updated with changes from the MLS | |
| yesterday | Listing first seen on site |

The data relating to real estate for sale on this website appears in part through the SMARTMLS Internet Data Exchange program, a voluntary cooperative exchange of property listing data between licensed real estate brokerage firms, and is provided by SMARTMLS through a licensing agreement. Listing information is from various brokers who participate in the SMARTMLS IDX program and not all listings may be visible on the site. The property information being provided on or through the website is for the personal, non-commercial use of consumers and such information may not be used for any purpose other than to identify prospective properties consumers may be interested in purchasing. Some properties which appear for sale on the website may no longer be available because they are for instance, under contract, sold or are no longer being offered for sale. Property information displayed is deemed reliable but is not guaranteed. Copyright 2026 SmartMLS, Inc.
Last checked: 2026-11-01 11:13 PM UTC.