

33 Old Oakwood DriveSouthbury, CT 06488
Mortgage Calculator
Monthly Payment (Est.)
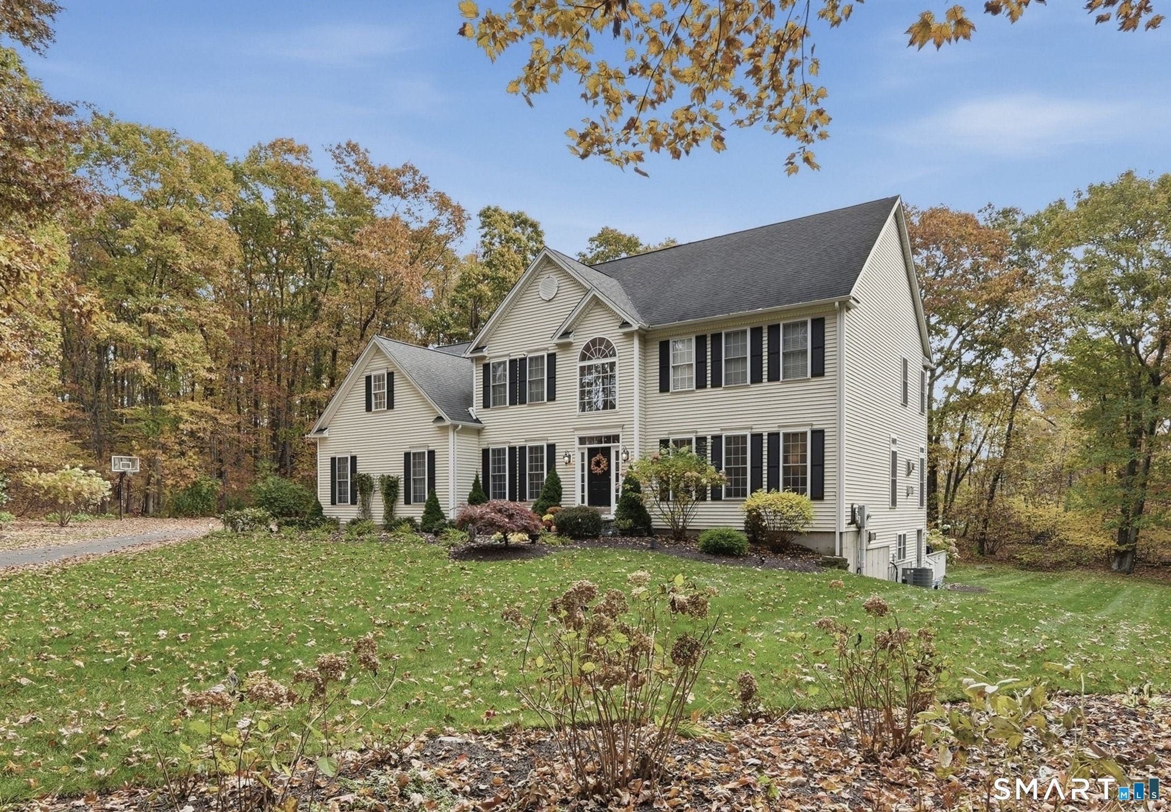
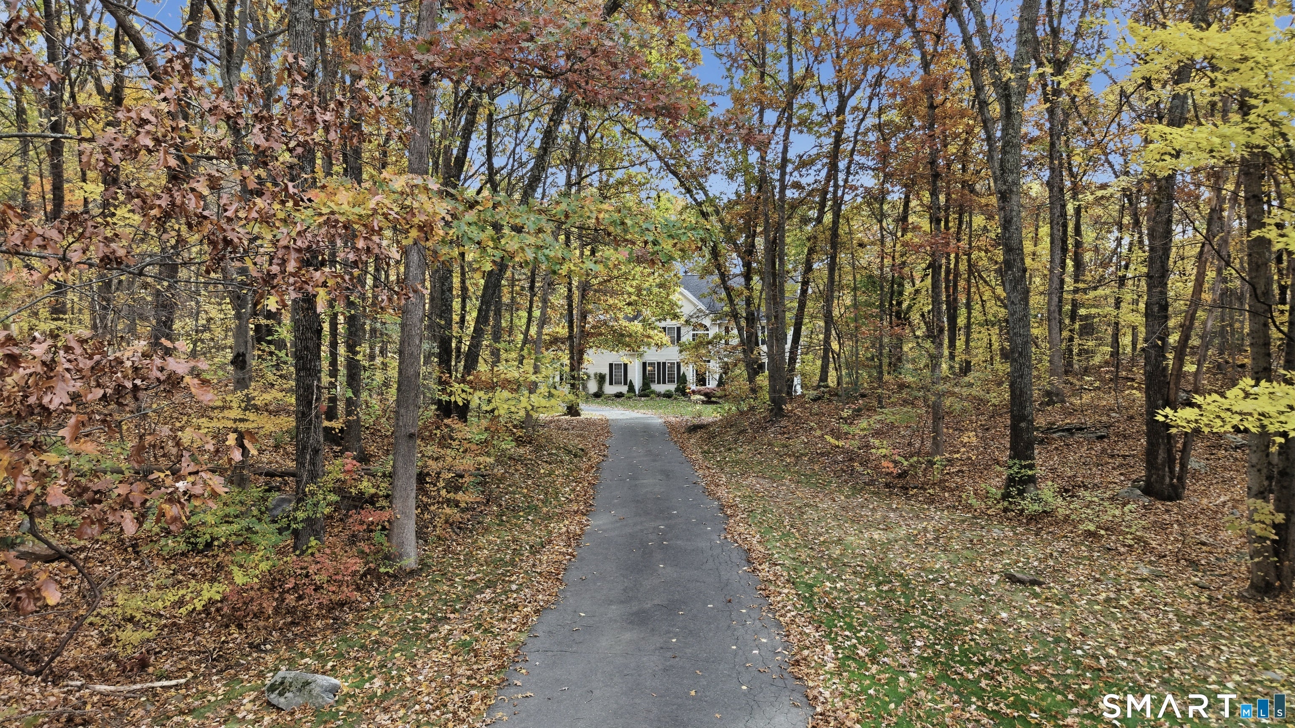
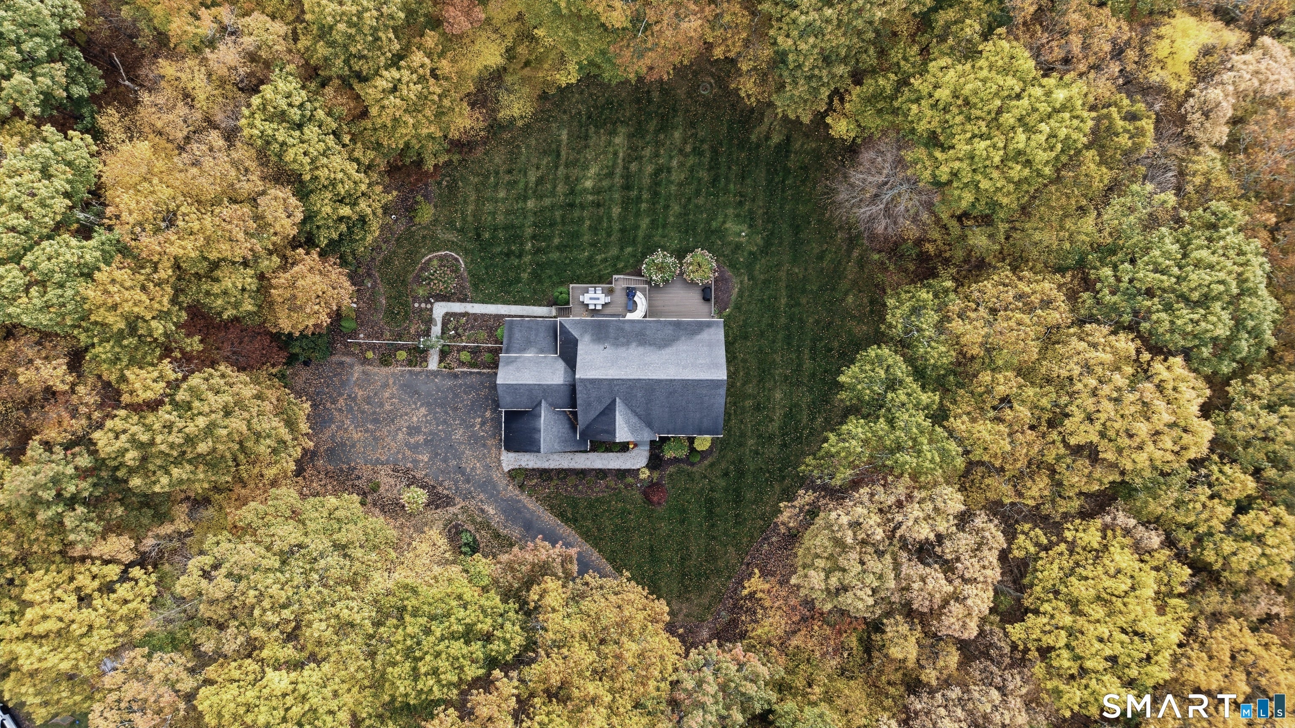
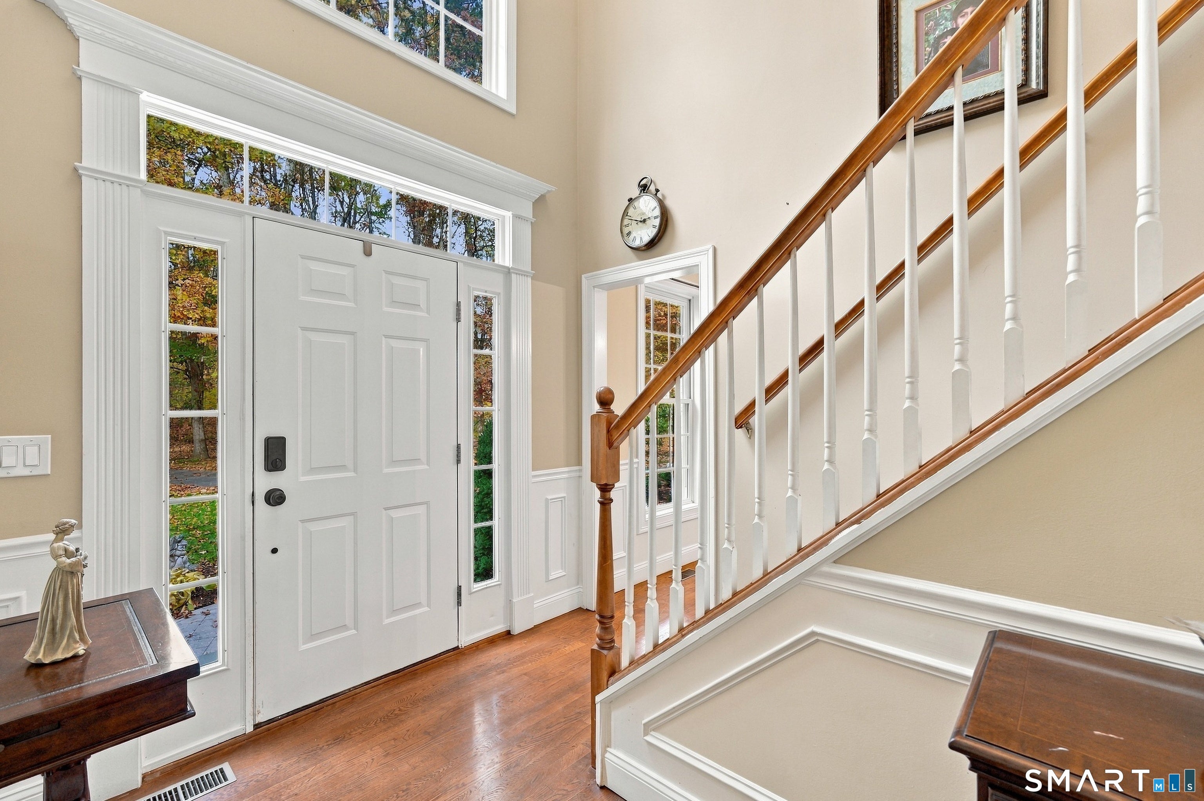
Enter an interest rate to see your estimated monthly payment.Welcome to this private four-bedroom Colonial, where thoughtful updates, generous living spaces, and endless opportunities of work, play, and unwinding come together to create a home that truly has it all. Nestled on a cul-de-sac, this home is privately set back from the road. A long driveway leads to this inviting residence where it offers ample parking with a bump out for additional parking. Step inside to discover beautiful, recently updated, American Chestnut hardwood floors throughout, complemented by elegant wainscotting in the formal living and dining room. Designed with both everyday living and entertaining in mind, the inviting kitchen features a large granite island, ample cabinets and stainless-steel appliances. The kitchen is spacious and has an open floor plan to the family room where there are beautiful transom windows that let in an abundance of light and a beautifully updated granite gas fireplace for those cozy nights. The first-floor dedicated office space was carefully designed when building this home and is the perfect flex space offering the balance of functionality and privacy off the rest of the home. The entertaining continues outdoors, where an updated Trex deck overlooks a private, level backyard with two distinctive deck areas, ideal for gatherings, relaxing, and making memories. Inside, the expansive finished basement provides even more versatile space for recreation, movie nights, game days, or hosting family and friends, complete with a walk-out basement. Upstairs, you'll find 4 generously sized bedrooms, including a spacious primary suite where you will find the updated American Chestnut hardwood floors featuring an updated bathroom that feels like a private retreat. Enjoy a spa-inspired atmosphere with a glass-enclosed walk-in shower, decorative tile accents, classic black fixtures, and a charming freestanding clawfoot soaking tub nestled beside a large window. The elegant, double sinks, white vanity and timeless black-and-white tile flooring complete this beautiful blend of classic character and modern style. With dedicated spaces for working from home, entertaining, and simply enjoying everyday life, this exceptional Colonial offers the privacy, flexibility, and comfort you've been looking for. Conveniently located near 84 and Pomperaug Highschool. A must-see home with room for every part of your lifestyle!
| 8 hours ago | Listing updated with changes from the MLS | |
| 9 hours ago | Listing first seen on site |

The data relating to real estate for sale on this website appears in part through the SMARTMLS Internet Data Exchange program, a voluntary cooperative exchange of property listing data between licensed real estate brokerage firms, and is provided by SMARTMLS through a licensing agreement. Listing information is from various brokers who participate in the SMARTMLS IDX program and not all listings may be visible on the site. The property information being provided on or through the website is for the personal, non-commercial use of consumers and such information may not be used for any purpose other than to identify prospective properties consumers may be interested in purchasing. Some properties which appear for sale on the website may no longer be available because they are for instance, under contract, sold or are no longer being offered for sale. Property information displayed is deemed reliable but is not guaranteed. Copyright 2026 SmartMLS, Inc.
Last checked: 2026-11-02 12:17 AM UTC.