

45 Northwoods RoadFarmington, CT 06032
Mortgage Calculator
Monthly Payment (Est.)
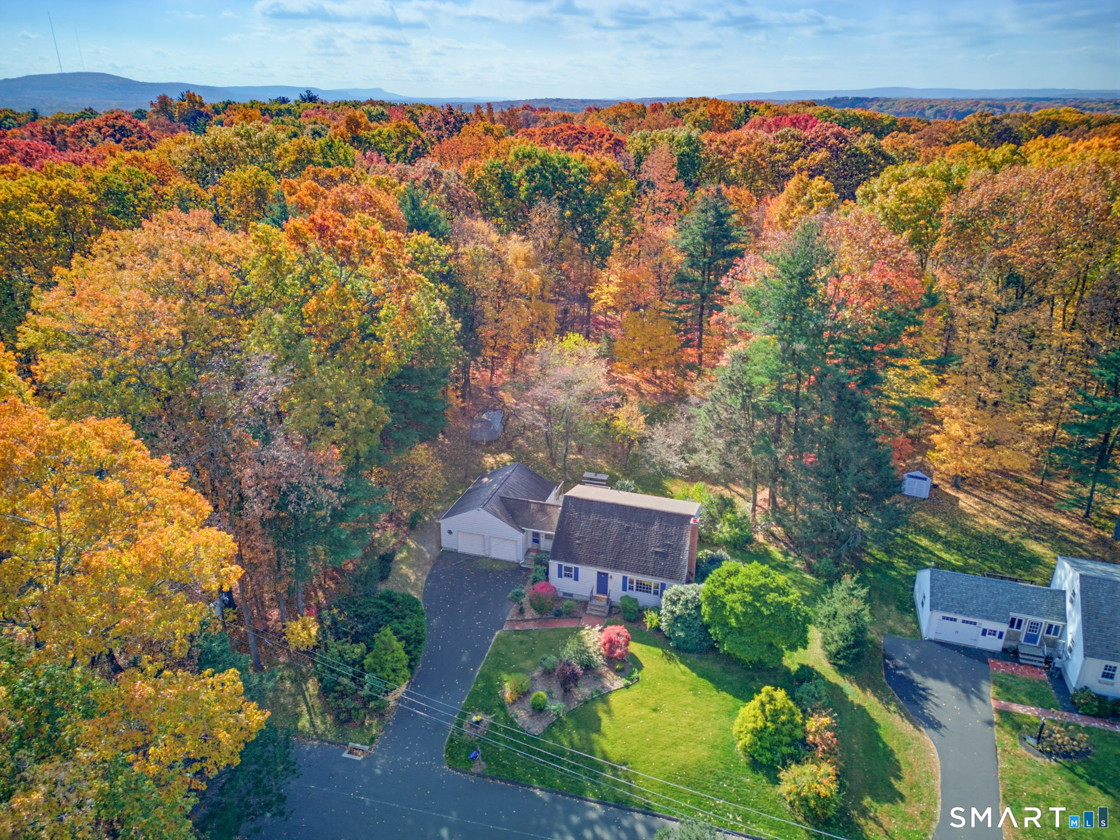
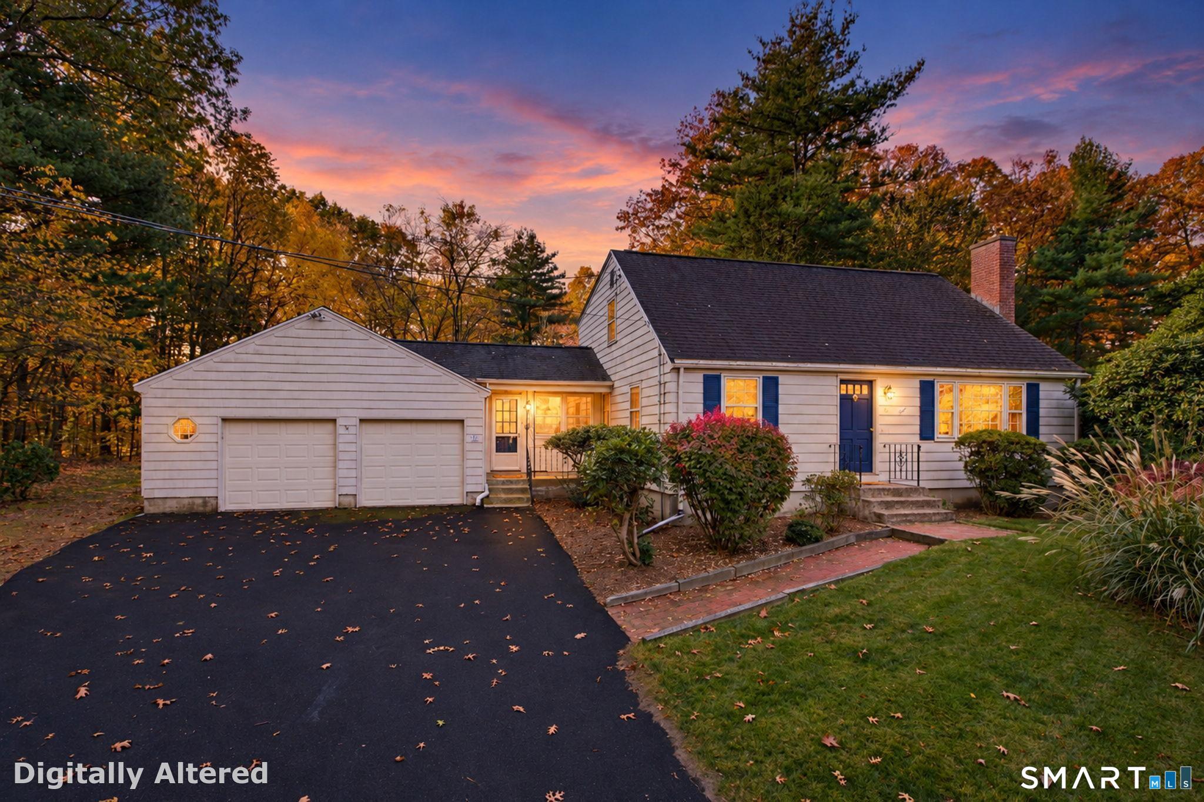
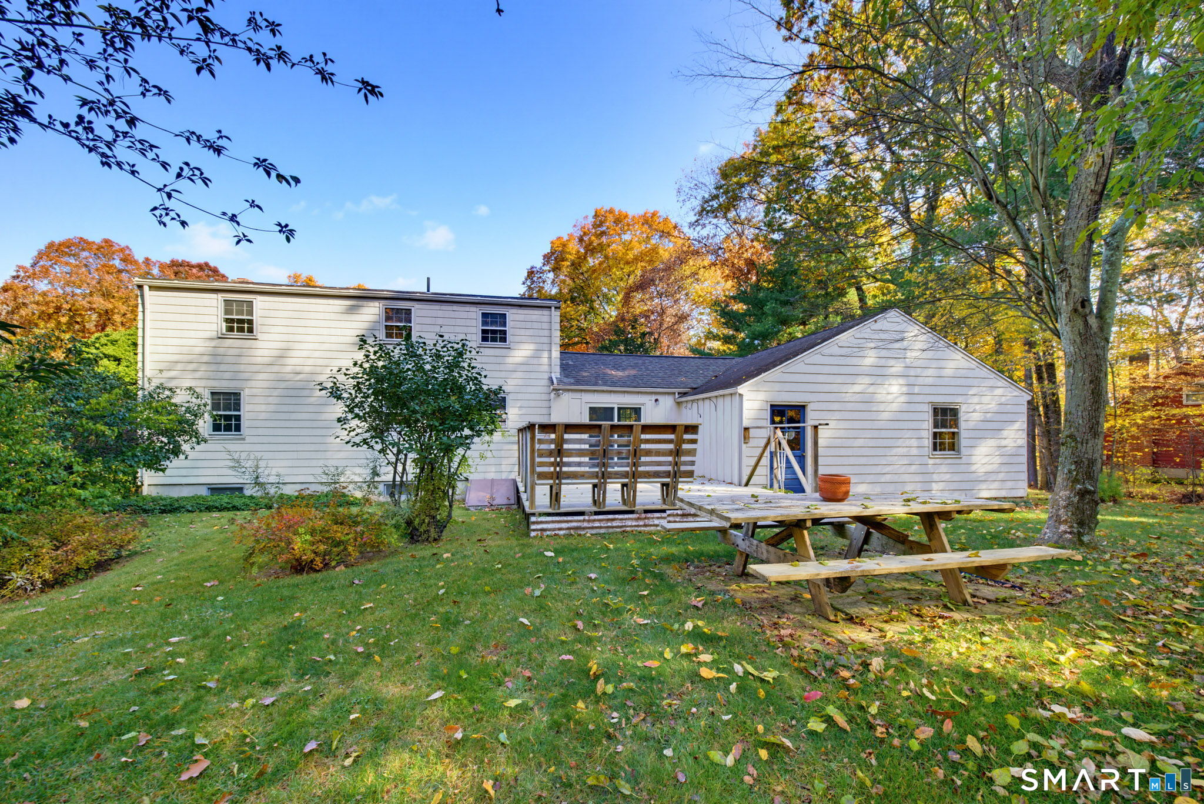
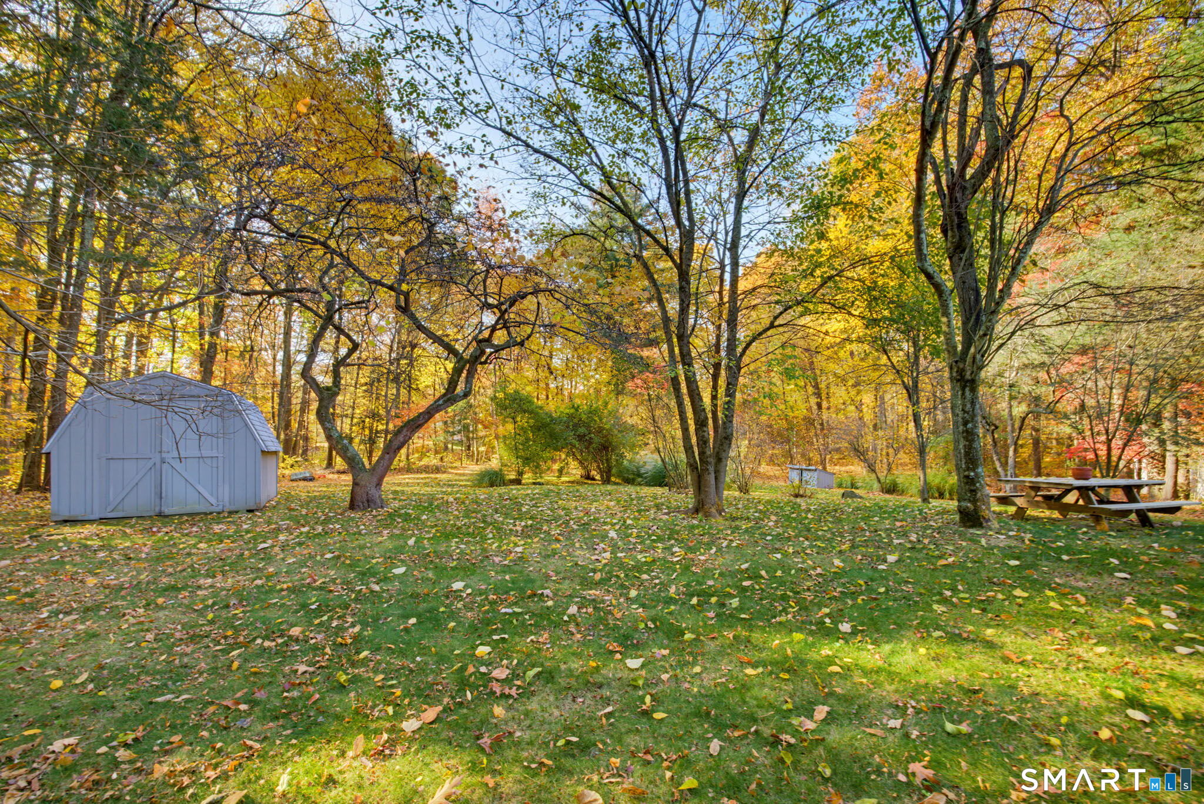
Enter an interest rate to see your estimated monthly payment.Welcome home to this well-cared-for one-owner home. The moment you enter The Highlands neighborhood, you know you are somewhere special. Here, neighbors know your name, stop to chat, and wave a friendly greeting when you pass by. At the top of this delightful development sits Northwoods Rd., a quiet cul-de-sac with only a handful of properties. A charming Cape-style home with four bedrooms, two full bathrooms, a large breezeway, an extra-large attached garage, and an idyllic setting awaits you. With hardwood floors throughout the main level and newer solid wood interior doors, this home is the definition of well-built. The convenient floor plan features a breezeway just off the garage. This flexible space could be used in so many ways: a breezeway, of course, but also a mudroom, or add a mini-split and turn it into a den, a home office, or expand your kitchen. Just off the breezeway, you will find the kitchen, which is large enough for your table & chairs, and features a pretty view to the private backyard. The kitchen is open to the dining room, which features a chair rail and a nook that is just the right size for your sideboard. The living room has a wood-burning fireplace with a raised brick hearth and side-by-side windows providing abundant natural light. There is also a bedroom and full bathroom on the main level, offering first-floor living! Upstairs, there are three bedrooms & a full bath. The largest bedroom easily accommodates a king-size bed & has excellent storage A partially finished, heated basement provides great bonus space; think TV room, playroom, home gym, hobby room - the possibilities are endless. There is also a workshop with a workbench here. This home has a large deck off the breezeway, a flat & private yard, two sheds, and is in a truly tranquil setting. In close proximity to FHS and conveniently located in central Farmington, this home checks all the boxes. Make this charming New England home yours in time for the holidays!
| 9 hours ago | Listing updated with changes from the MLS | |
| yesterday | Listing first seen on site |

The data relating to real estate for sale on this website appears in part through the SMARTMLS Internet Data Exchange program, a voluntary cooperative exchange of property listing data between licensed real estate brokerage firms, and is provided by SMARTMLS through a licensing agreement. Listing information is from various brokers who participate in the SMARTMLS IDX program and not all listings may be visible on the site. The property information being provided on or through the website is for the personal, non-commercial use of consumers and such information may not be used for any purpose other than to identify prospective properties consumers may be interested in purchasing. Some properties which appear for sale on the website may no longer be available because they are for instance, under contract, sold or are no longer being offered for sale. Property information displayed is deemed reliable but is not guaranteed. Copyright 2026 SmartMLS, Inc.
Last checked: 2026-10-31 11:18 PM UTC.