

17 Ridgewood DriveNorwich, CT 06360
Mortgage Calculator
Monthly Payment (Est.)
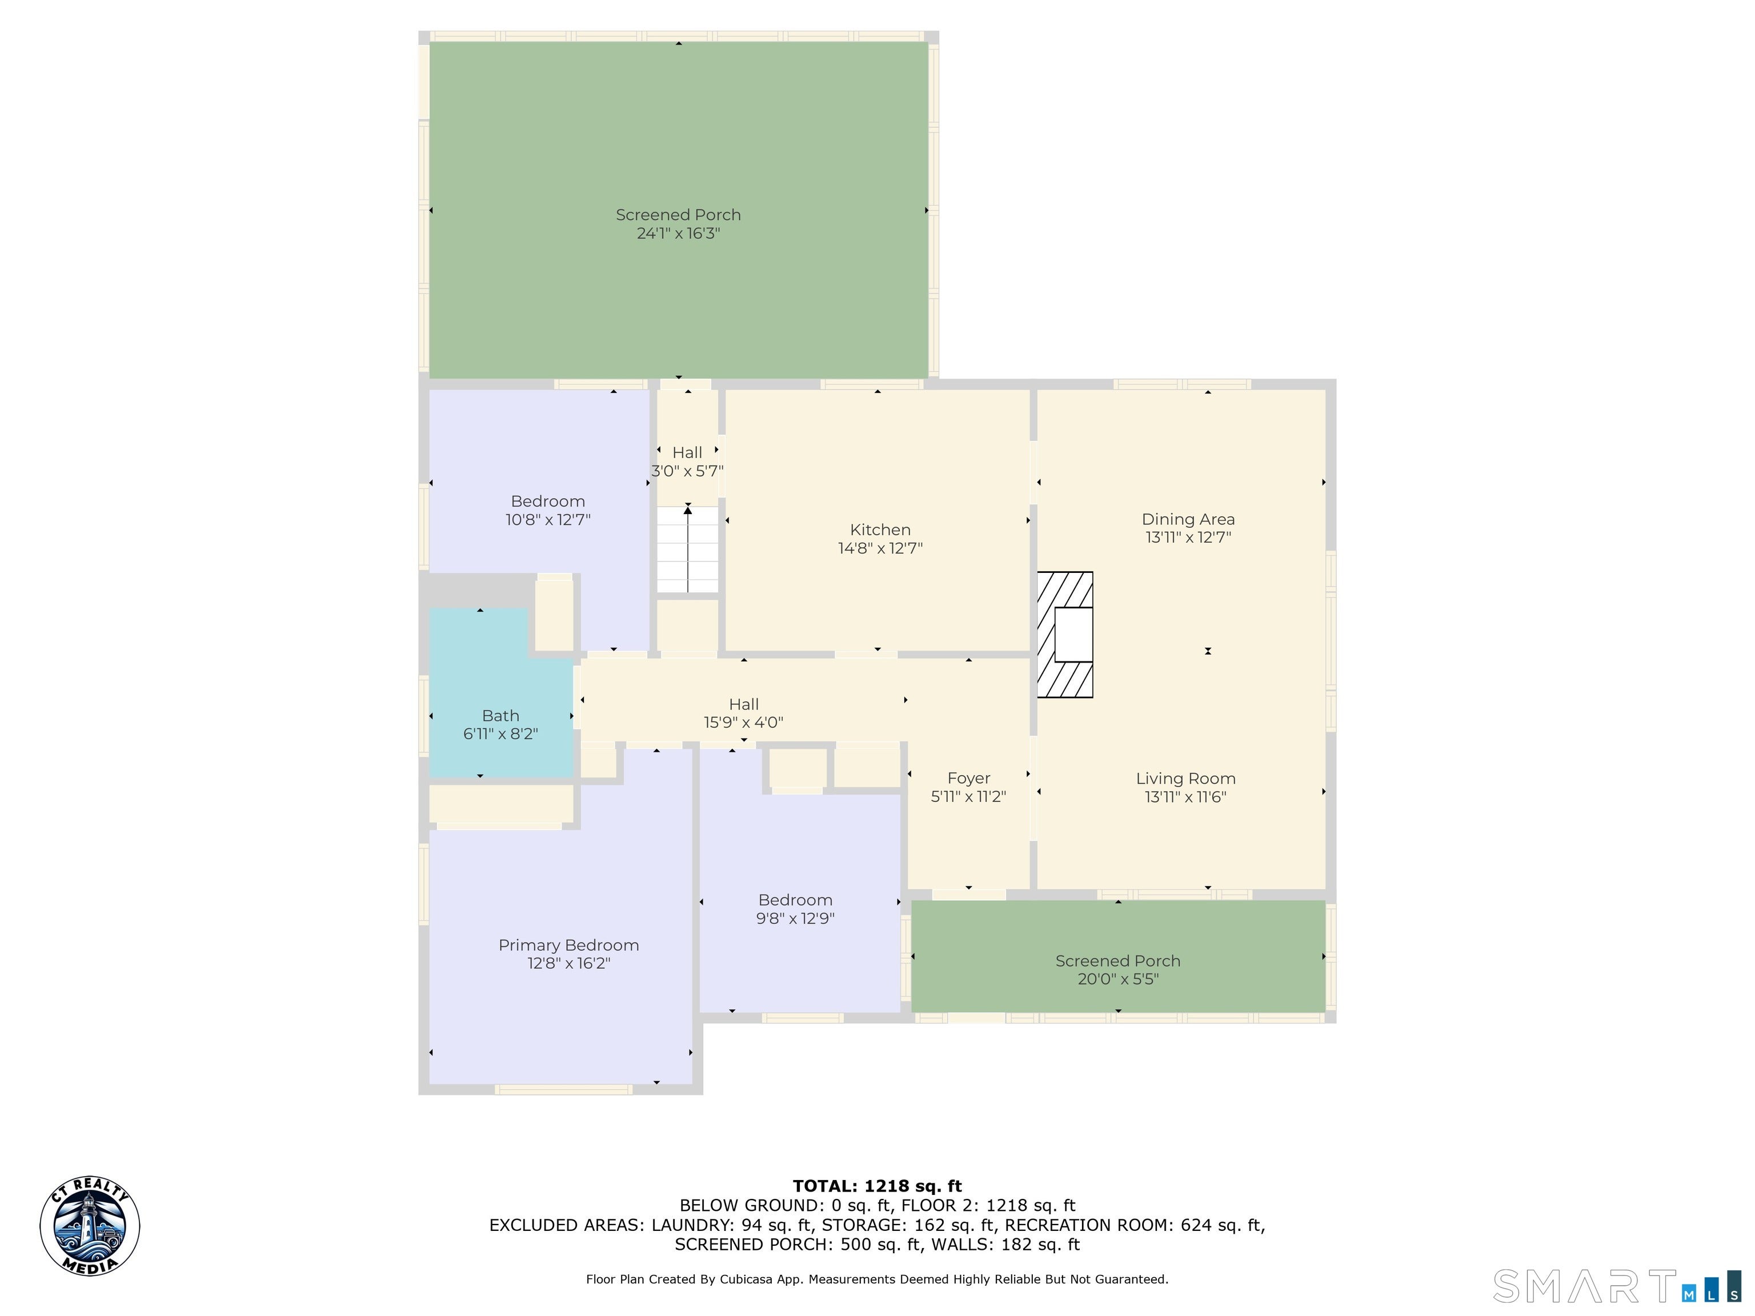
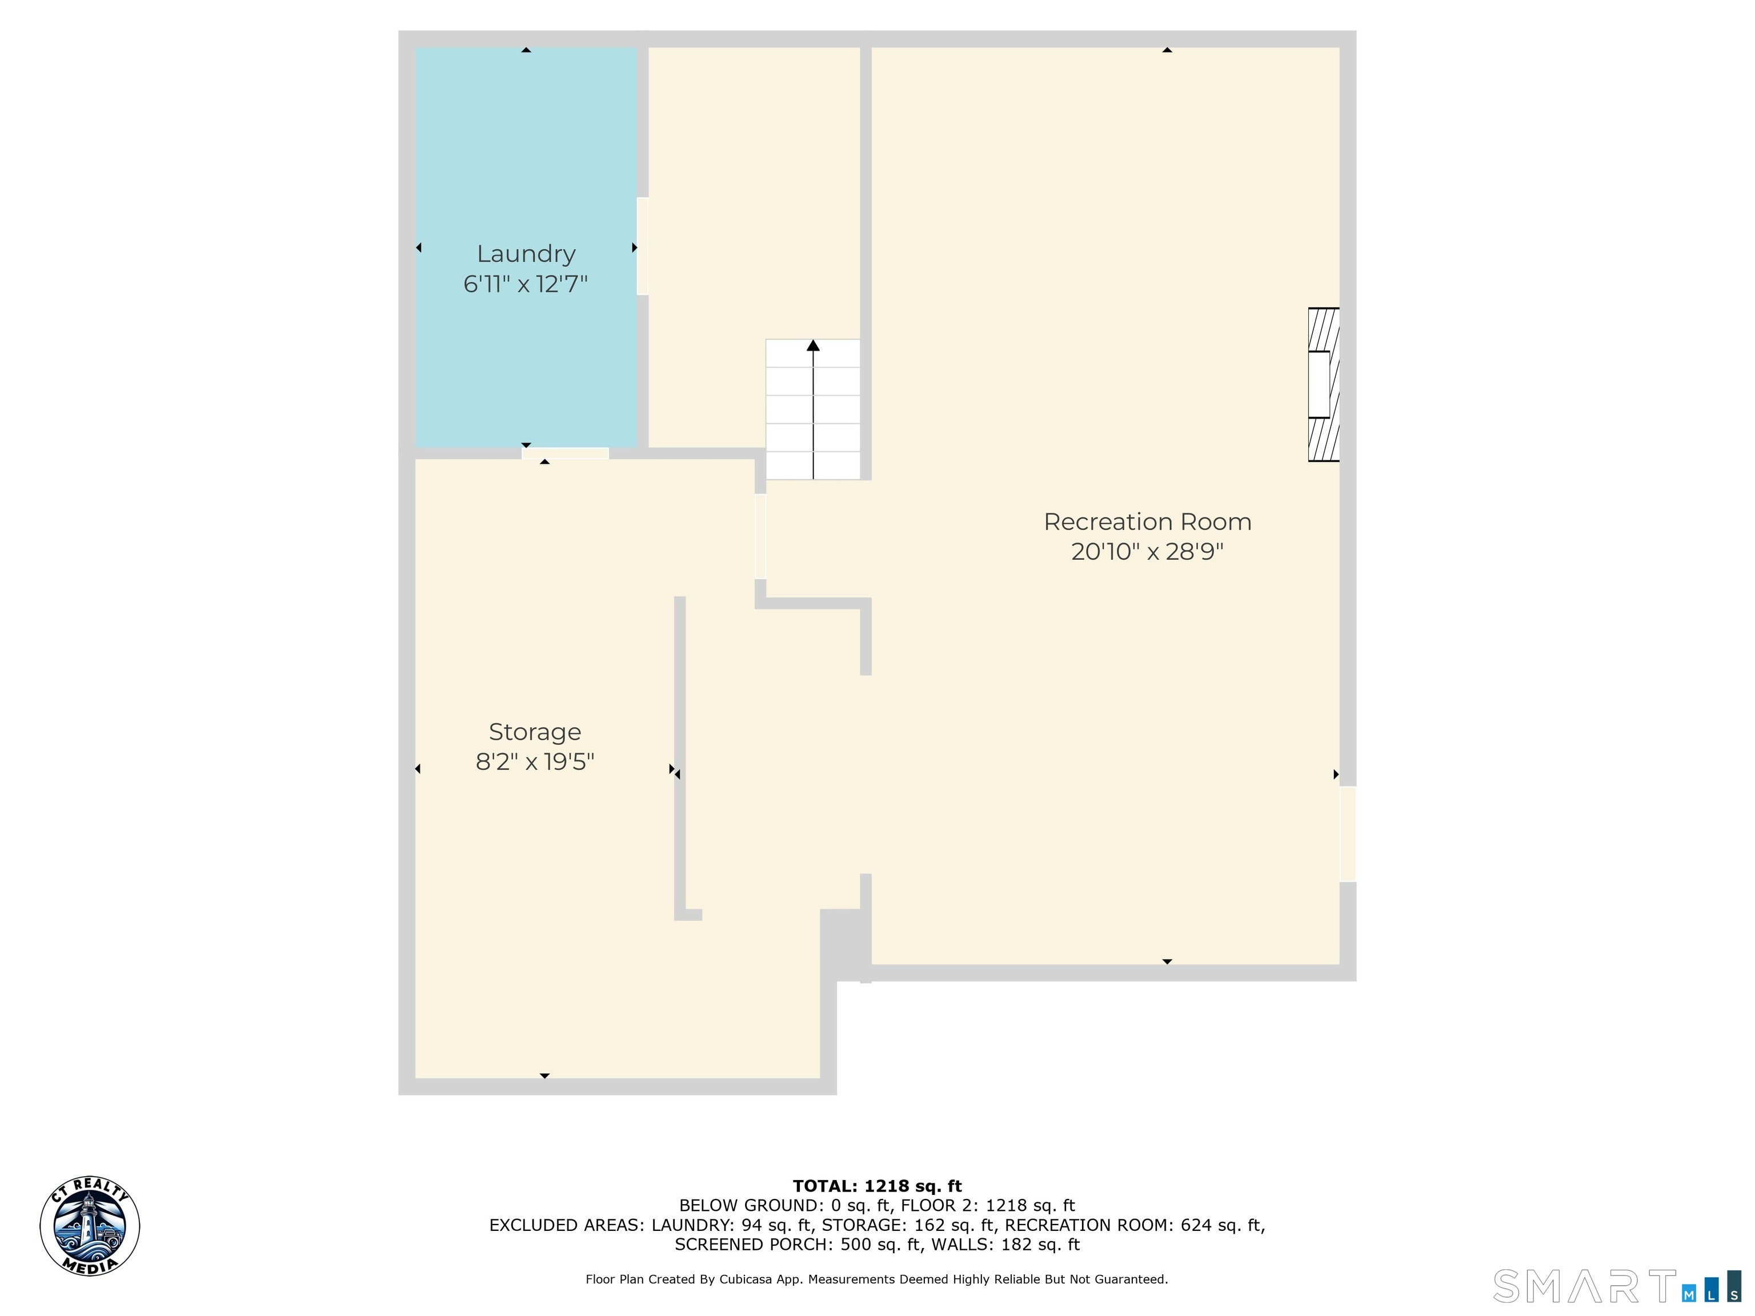
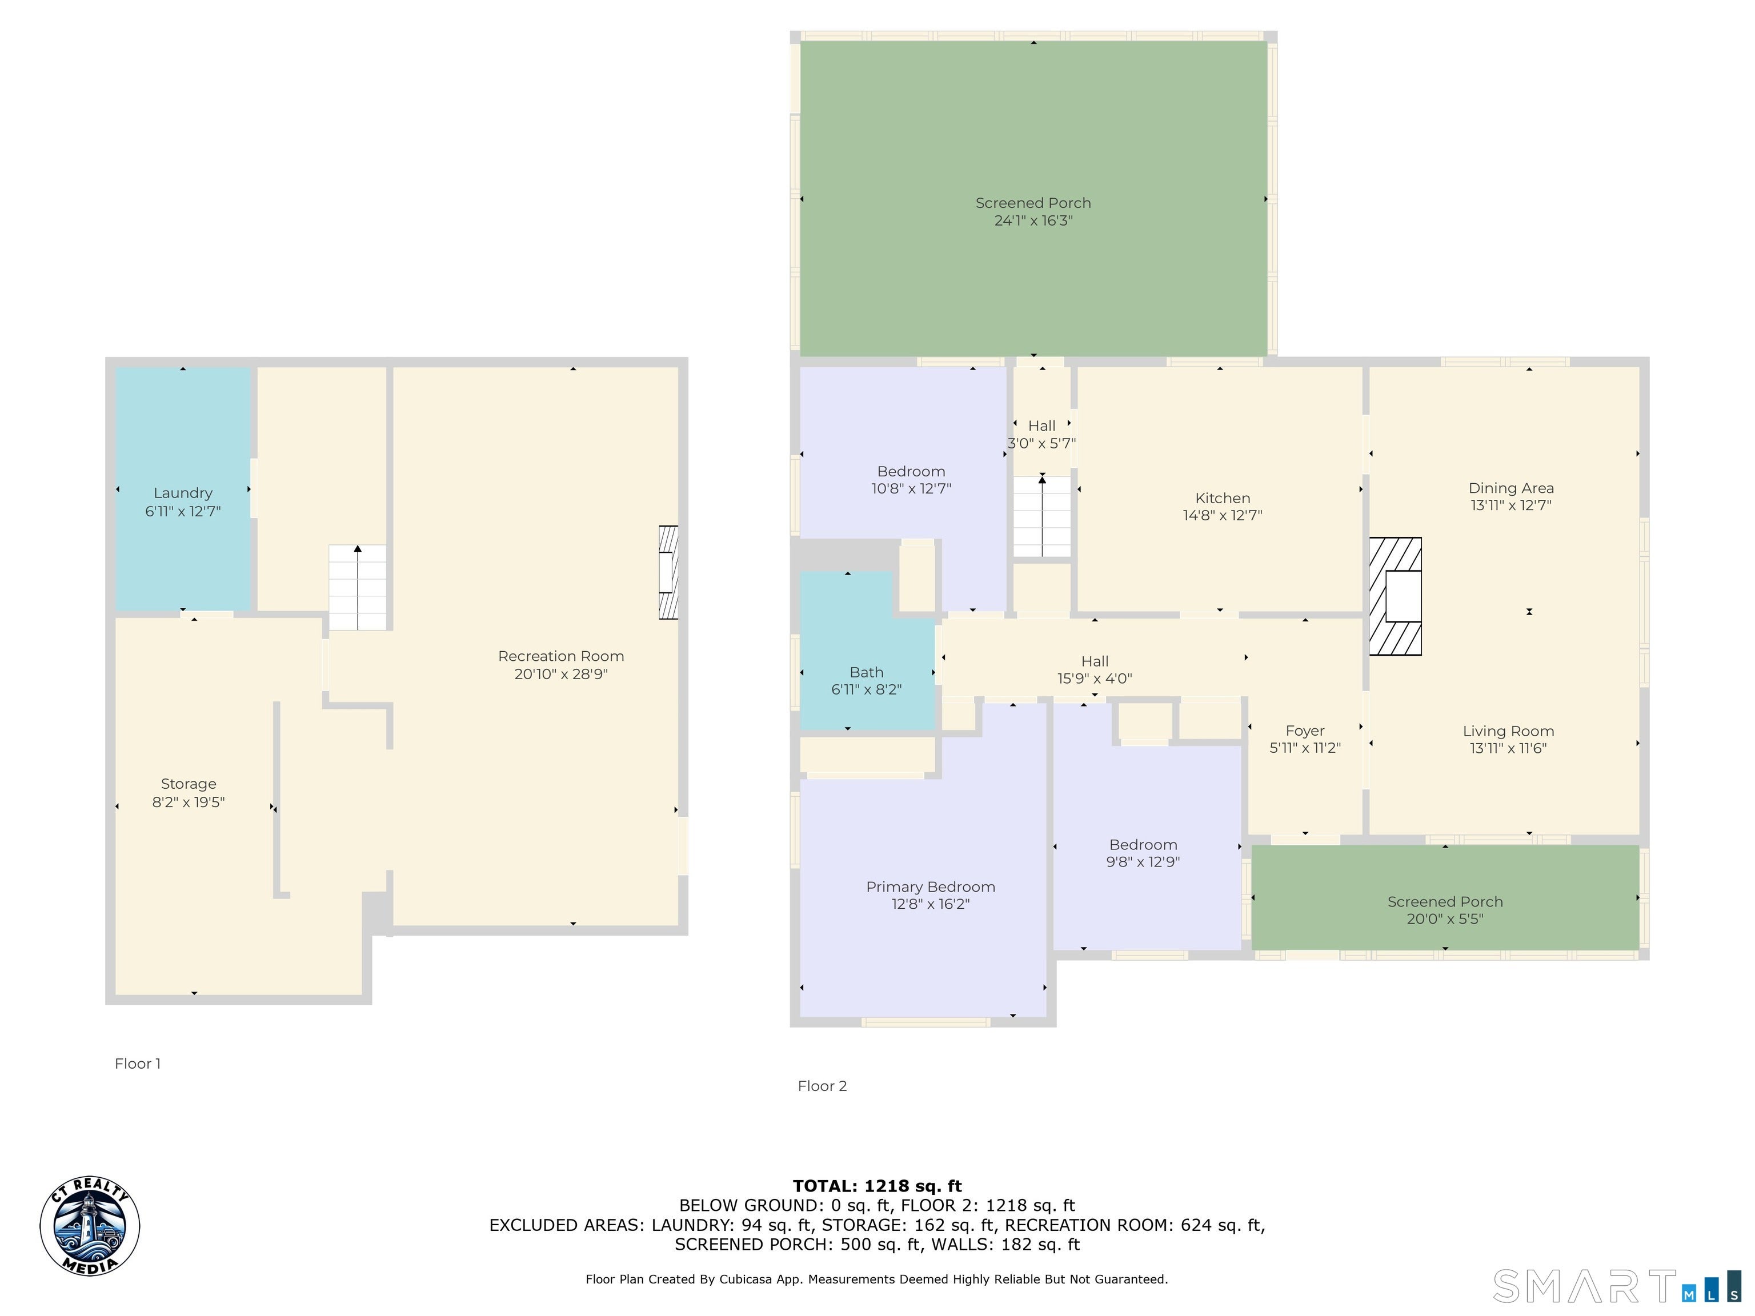
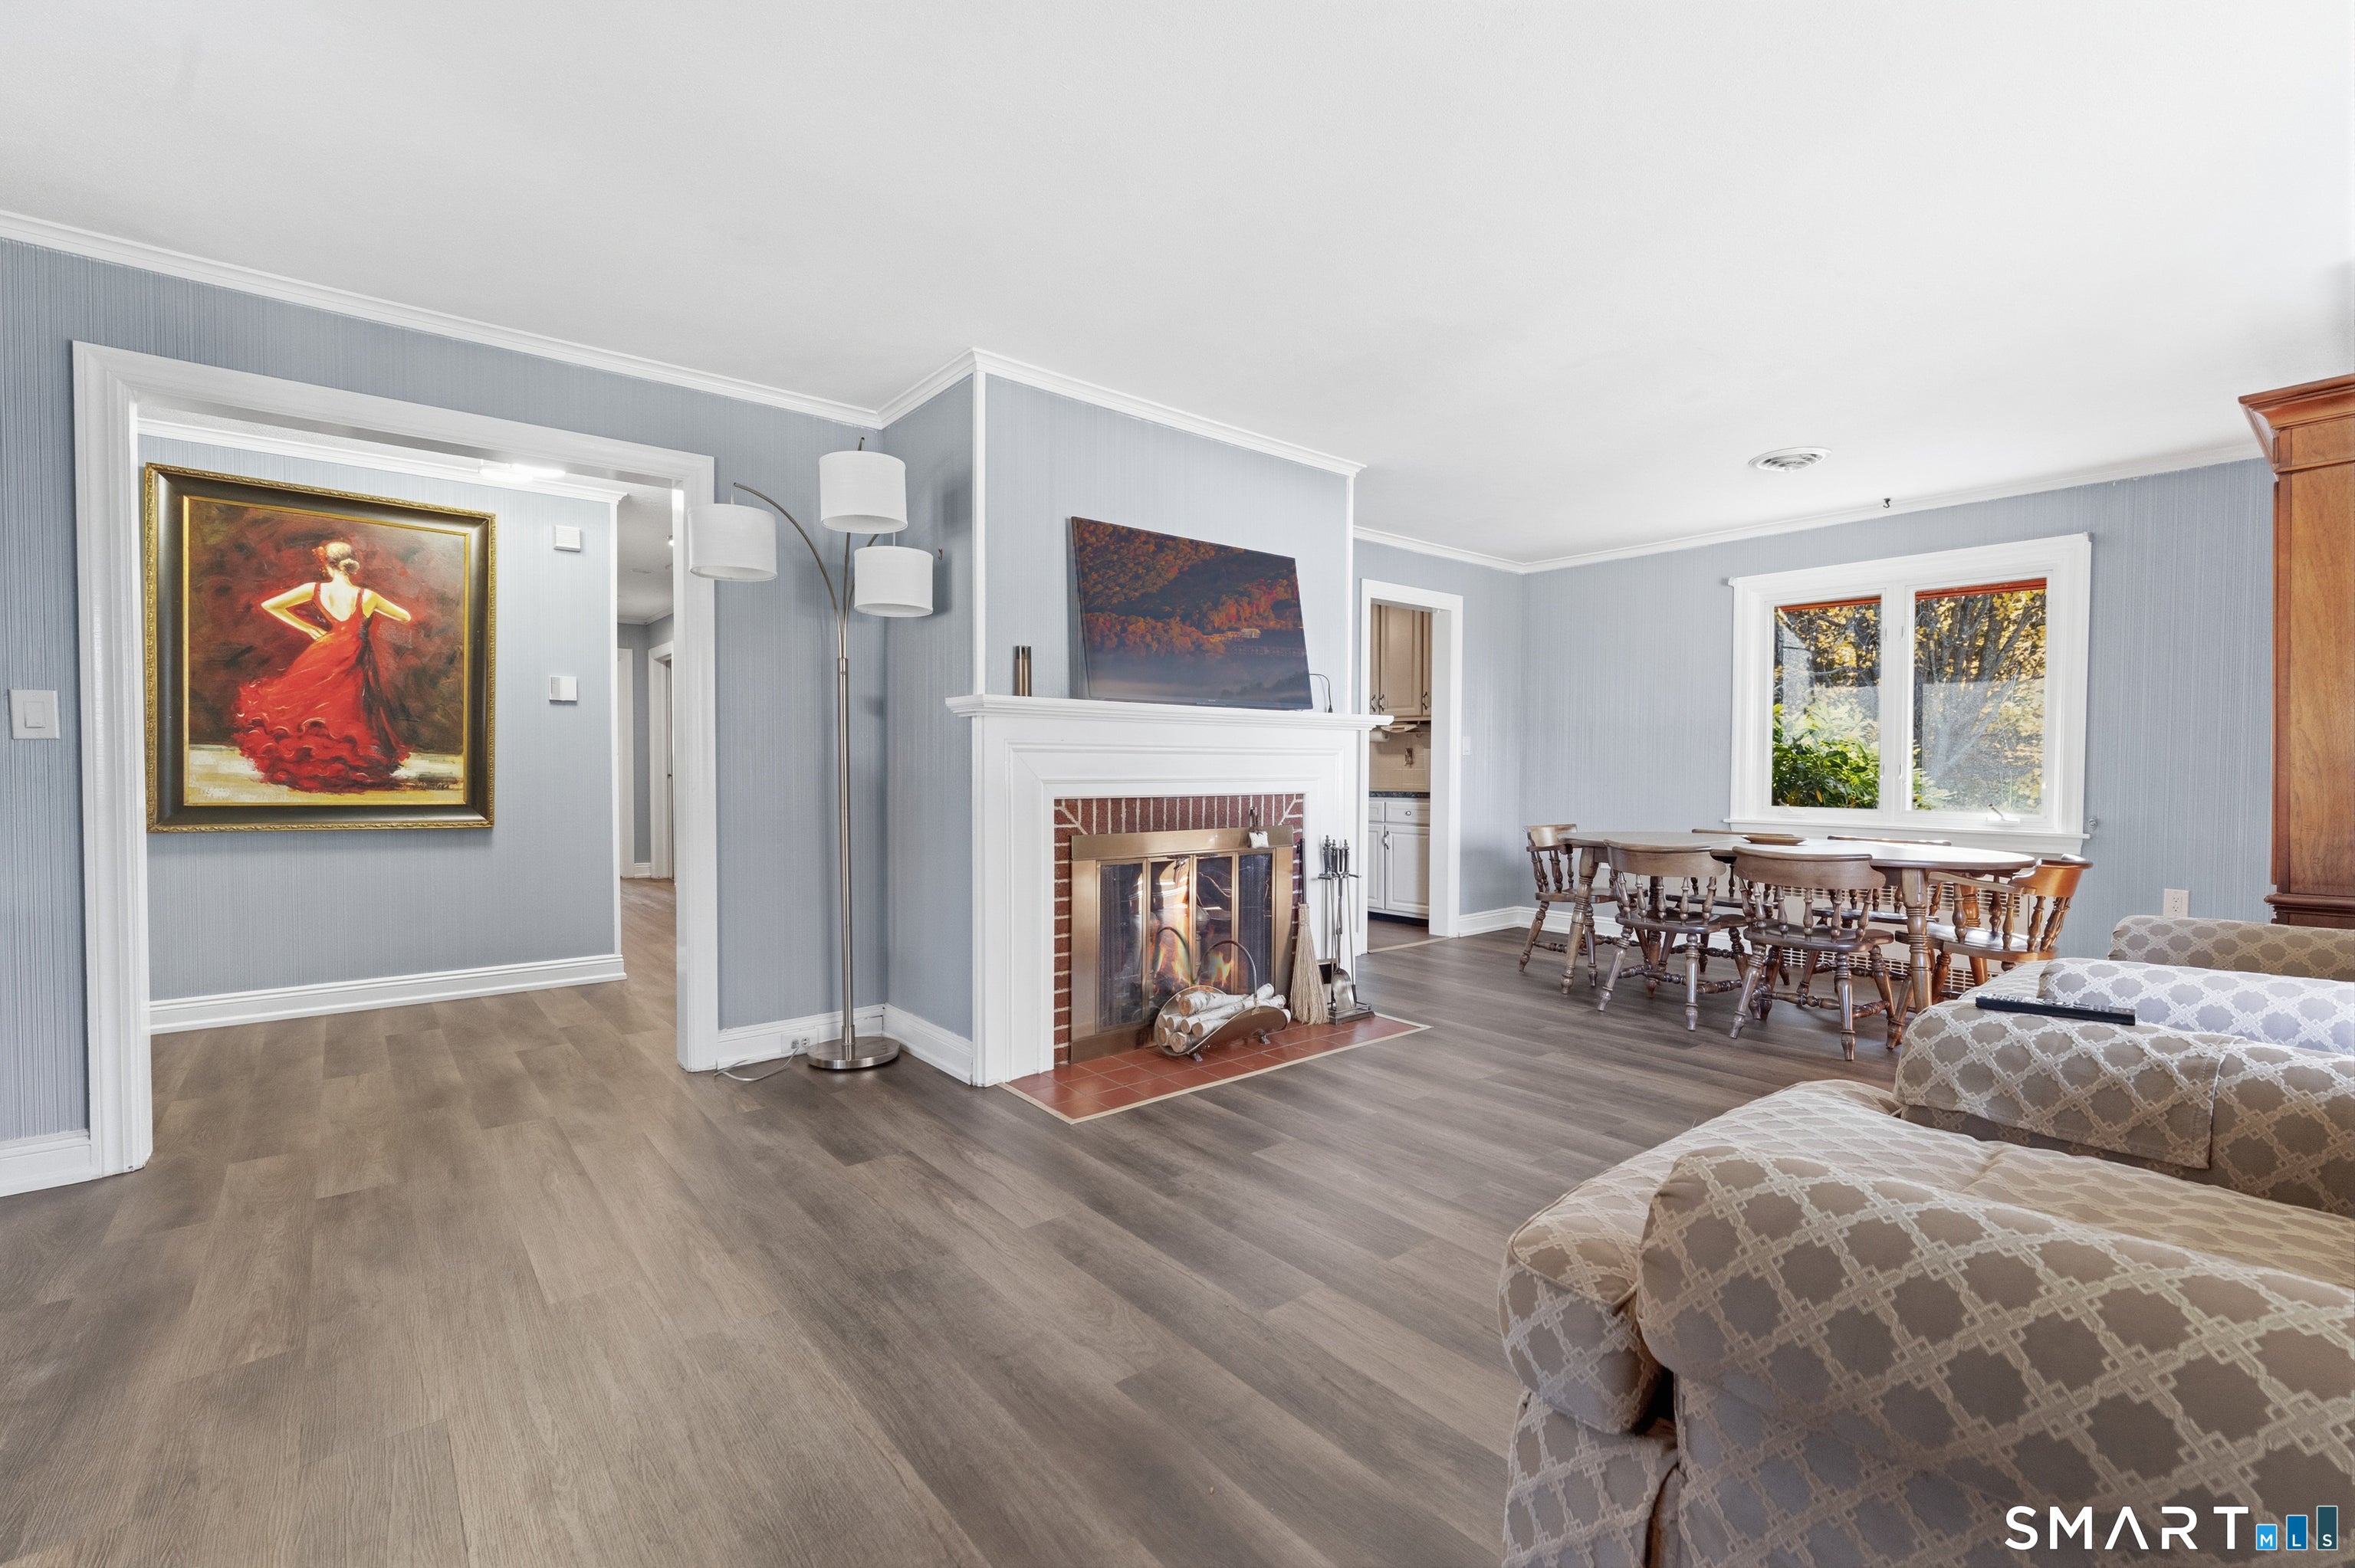
Enter an interest rate to see your estimated monthly payment.Welcome home to this sprawling ranch offering comfort, updates, and plenty of space to enjoy. Step inside through the inviting front entry screened-in porch, perfect for relaxing mornings. The home features three large bedrooms with hardwood floors in the bedrooms, brand new luxury vinyl floors throughout Kitchen, halls, living room and dining area as well as an updated bathroom, and a bright, open-concept expansive kitchen ideal for cooking and entertaining. Additional highlights include: *brand new sewer line installed, *Rear 3-season room overlooking the backyard *New roof and updated bath for peace of mind *1-car garage and paved driveway *Beautifully landscaped yard with a gazebo, providing a charming outdoor retreat Located in a friendly neighborhood close to major roadways, shopping, and everyday conveniences, this property combines ease of living with timeless appeal. Don't miss this move-in-ready home-schedule your private showing today!
| 7 hours ago | Listing updated with changes from the MLS | |
| 7 hours ago | Listing first seen on site |

The data relating to real estate for sale on this website appears in part through the SMARTMLS Internet Data Exchange program, a voluntary cooperative exchange of property listing data between licensed real estate brokerage firms, and is provided by SMARTMLS through a licensing agreement. Listing information is from various brokers who participate in the SMARTMLS IDX program and not all listings may be visible on the site. The property information being provided on or through the website is for the personal, non-commercial use of consumers and such information may not be used for any purpose other than to identify prospective properties consumers may be interested in purchasing. Some properties which appear for sale on the website may no longer be available because they are for instance, under contract, sold or are no longer being offered for sale. Property information displayed is deemed reliable but is not guaranteed. Copyright 2026 SmartMLS, Inc.
Last checked: 2026-11-02 12:12 AM UTC.