Search Homes for Sale

Westchester, the Hudson Valley & Fairfield County · OneKey® MLS and SmartMLS, updated throughout the day

Save
Ask
Tour
Hide
Share
$334,900
New Listing

Orangewood West
82 Orangewood W 82
Derby, CT 06418

For Sale|Condominium|Active
2
Beds
2
Total Baths
1
Full Bath
1
Partial Bath
1,120
SqFt
$299
/SqFt
1972
Built
County:
New Haven
Listing courtesy of T.R. Durkin of William Raveis Real Estate Office Phone: (203) 261-0028 Broker Contact: (203) 257-1103
Call Now: (914) 483-2883
Is this the listing for you? We can help make it yours.
(914) 483-2883
82 Orangewood W 8282 Orangewood W 8282 Orangewood W 8282 Orangewood W 82
Save
Ask
Tour
Hide
Share

Mortgage Calculator

Monthly Payment (Est.)

Enter an interest rate to see your estimated monthly payment.
Calculator powered by Showcase IDX, a Constellation1 Company. Copyright ©2026 Information is deemed reliable but not guaranteed.

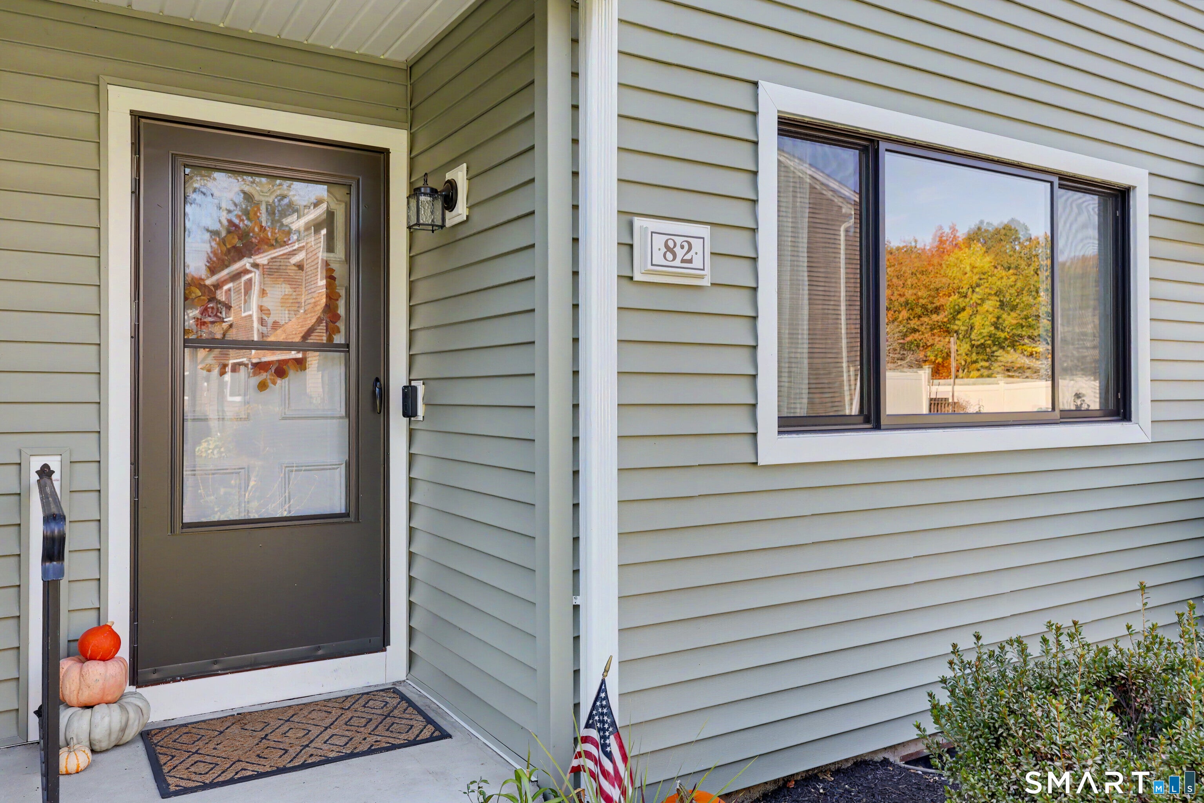
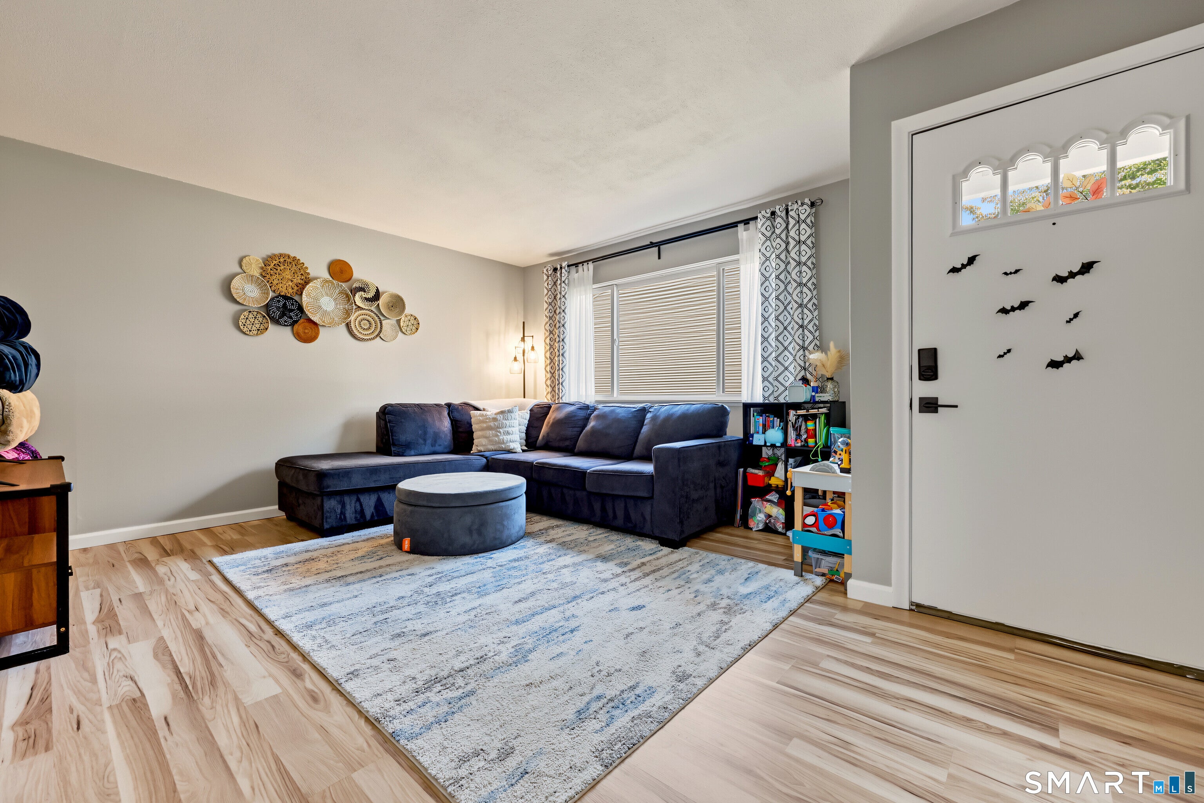
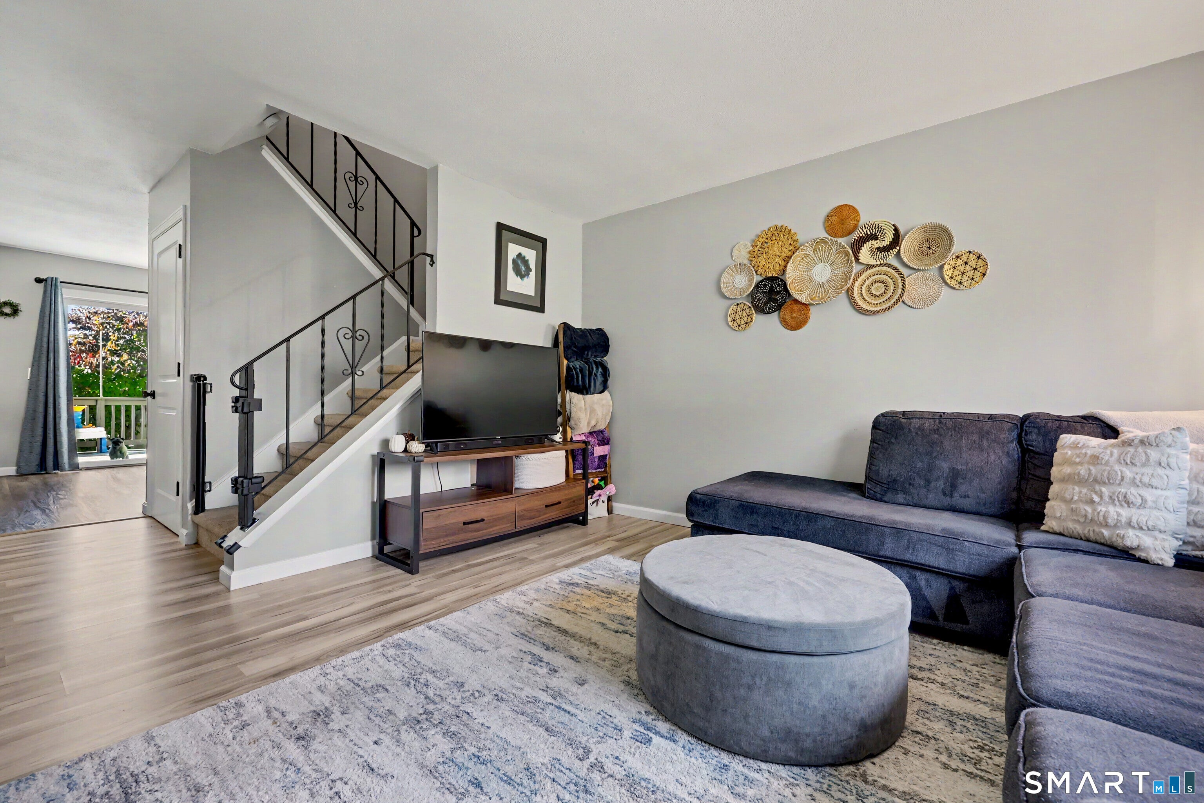
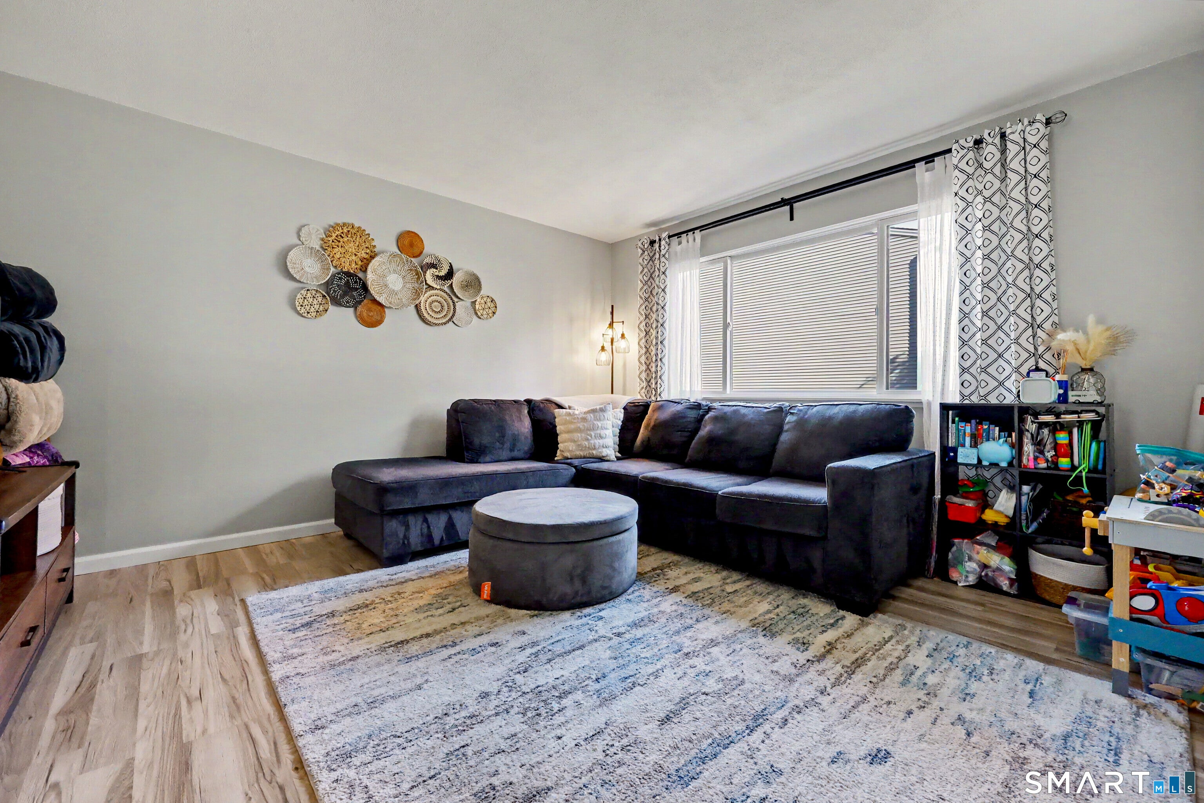
Fantastic opportunity to own this beautifully renovated townhome in a desirable complex offering a swimming pool and clubhouse! This move-in-ready home has undergone extensive renovations, incuding new cabinetry, updated flooring, a beautifully finished basement, solar panels, a new furnace and central air conditioning. Every detail has been thoughtfully addressed, providing the next owner with comfort, style and peace of mind for years to come. Featuring two generously sized bedrooms, 1.5 baths, and an assigned parking space, this home offers the perfect combination of comfortable living and modern convenience. Ideally situated close to shopping, schools, dining, and major commuter routes. Simply move in, unpack, and enjoy! An expectional opportunity that is not to be missed!

Save
Ask
Tour
Hide
Share
Listing Snapshot
Price 
$334,900
Days On Site 
0 Days
Bedrooms 
2
Inside Area (SqFt) 
1,120 sqft
Total Baths 
2
Full Baths 
1
Partial Baths 
1
Lot Size 
N/A
Year Built 
1972
MLS Number 
24218335
Status 
Active
Property Tax 
$6,805
HOA/Condo/Coop Fees 
$319 monthly
Sq Ft Source 
N/A
Friends & Family
Recent Activity
5 hours agoListing updated with changes from the MLS
5 hours agoListing first seen on site
General Features
Levels 
Three Or More
Parking 
Off StreetPaved
Parking Spaces 
1
Pets 
Yes
Property Sub Type 
Condominium
Sewer 
Public Sewer
SqFt Total 
1120
Style 
Townhouse
Water Source 
Public
Zoning 
R-M
Interior Features
Appliances 
DishwasherDryerElectric RangeRefrigeratorWasherElectric Water Heater
Basement 
FullFinished
Cooling 
Ceiling Fan(s)Central Air
Heating 
ElectricBaseboardActive Solar
Master Bedroom 
Dimensions - 13 x 14Level - UpperFeatures - Ceiling Fan(s)
Save
Ask
Tour
Hide
Share
Exterior Features
Construction Details 
Aluminum SidingVinyl SidingFrame
Lot Features 
Level
Patio And Porch 
Deck
Pool Features 
Outdoor PoolIn Ground
Community Features
Association Amenities 
ClubhousePool
Association Fee 
$319.0
Association Fee Frequency 
Monthly
Community Features 
Golf
Schools
School District
Unknown
Elementary School
Bradley
Middle School
Derby Middle
High School
Derby
Listing courtesy of T.R. Durkin of William Raveis Real Estate Office Phone: (203) 261-0028 Broker Contact: (203) 257-1103


The data relating to real estate for sale on this website appears in part through the SMARTMLS Internet Data Exchange program, a voluntary cooperative exchange of property listing data between licensed real estate brokerage firms, and is provided by SMARTMLS through a licensing agreement. Listing information is from various brokers who participate in the SMARTMLS IDX program and not all listings may be visible on the site. The property information being provided on or through the website is for the personal, non-commercial use of consumers and such information may not be used for any purpose other than to identify prospective properties consumers may be interested in purchasing. Some properties which appear for sale on the website may no longer be available because they are for instance, under contract, sold or are no longer being offered for sale. Property information displayed is deemed reliable but is not guaranteed. Copyright 2026 SmartMLS, Inc.
Last checked: 2026-10-31 09:34 PM UTC.

Neighborhood & Commute
Source: Walkscore
Disclosure: Community information and market data powered by Constellation Data Labs. Information is deemed reliable but not guaranteed.
Save
Ask
Tour
Hide
Share